
Open House Sun, Sep 20th 2:30 AM - 4:30 PM - Primary on Main
Address
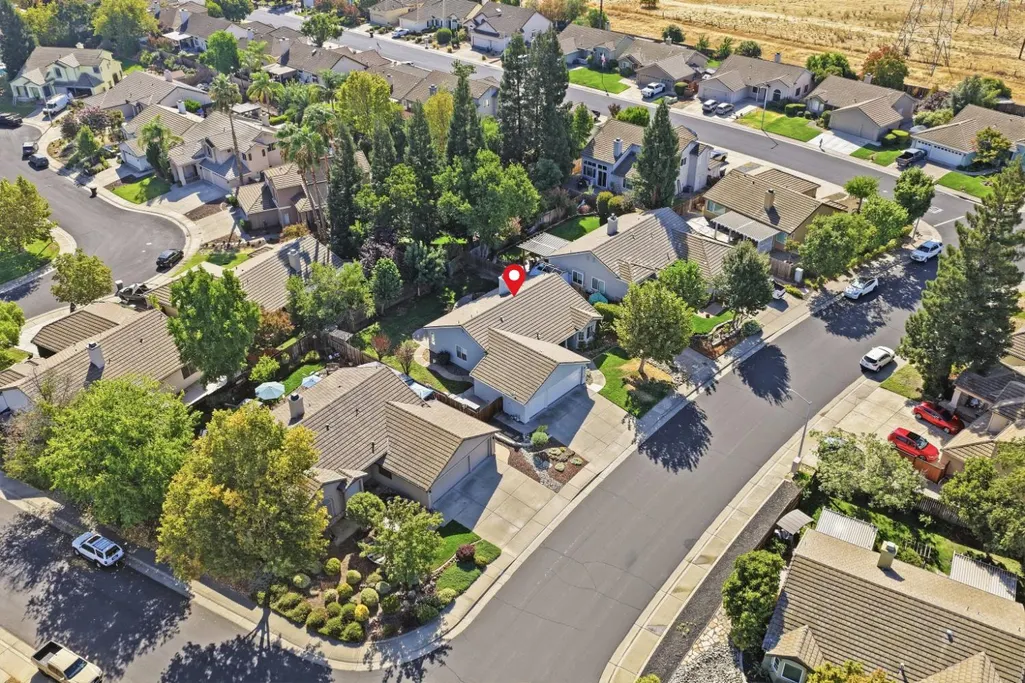
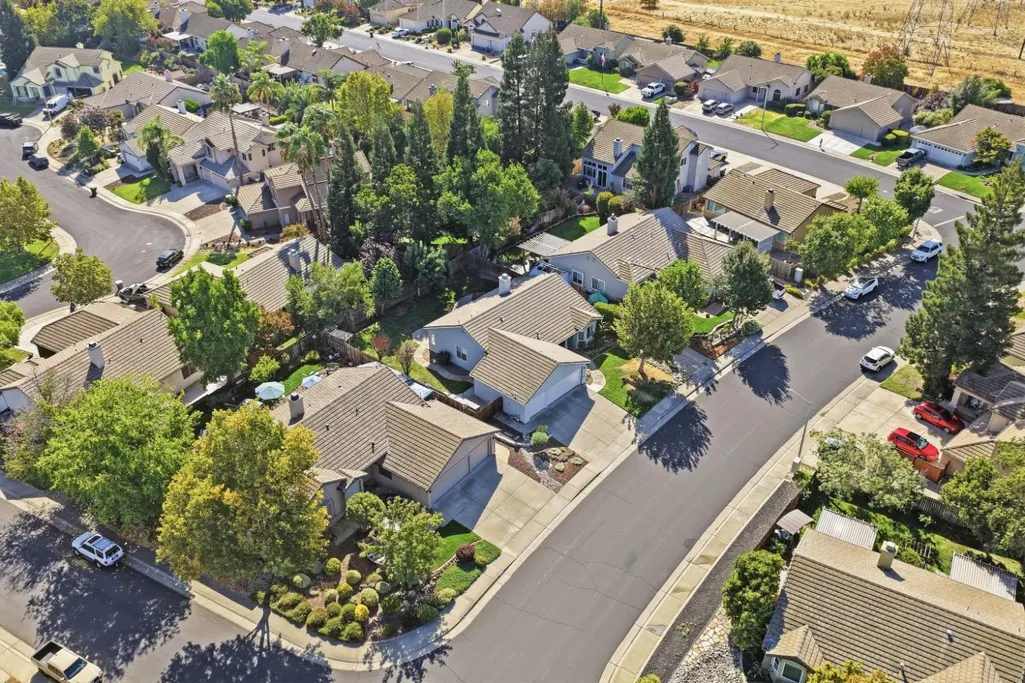
1492 Kingswood Drive, Roseville, CA
Price
$ 589,000
Property Attributes
- MLS#226115398
- TypeSingle Family
- Listing Status Active
- CountyPLACER
- CityRoseville
- AreaRoseville
- NeighborhoodLarchmont Ridgewood
- Zip95678
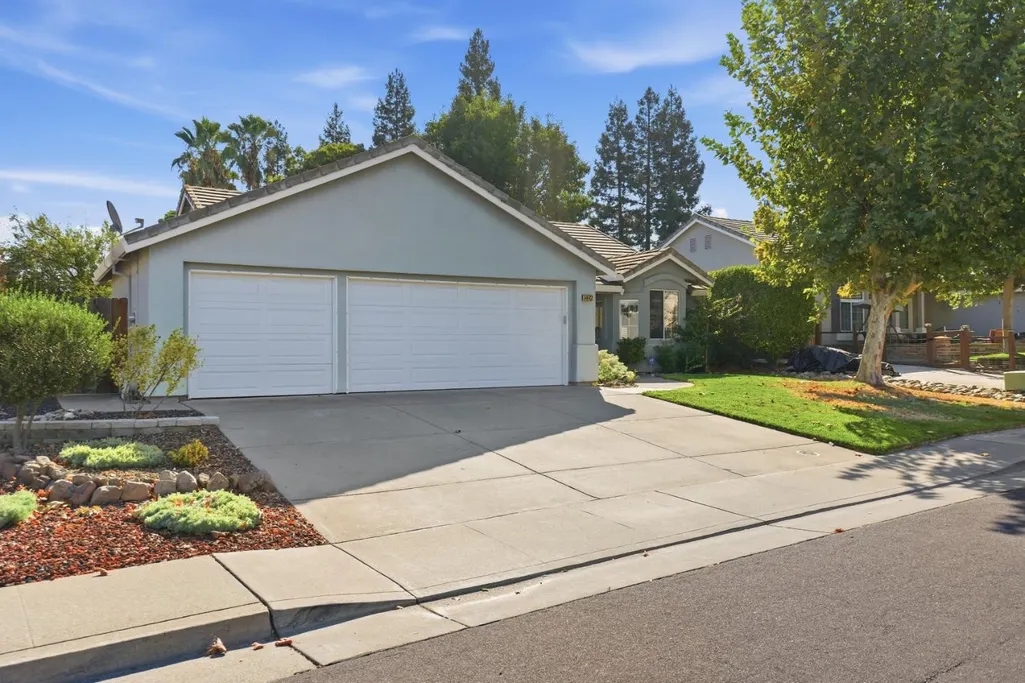
- StyleRanch,Contemporary,Farmhouse
- Year Built1996
- Price$ 589,000
- Bedrooms3
- Full Bathrooms2
- Half Bathrooms0
- Sqr Footage1433
- Lot Size0.171 Acres
Data Source:
MetroList MLS
Property Description
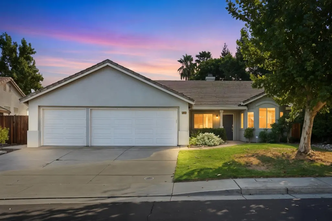
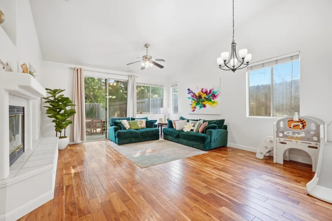
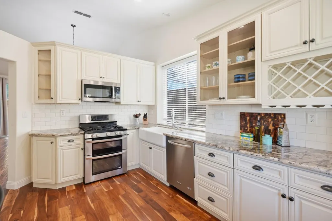
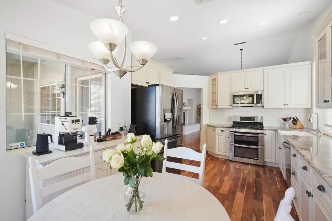
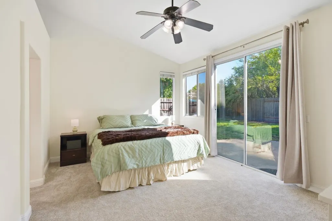
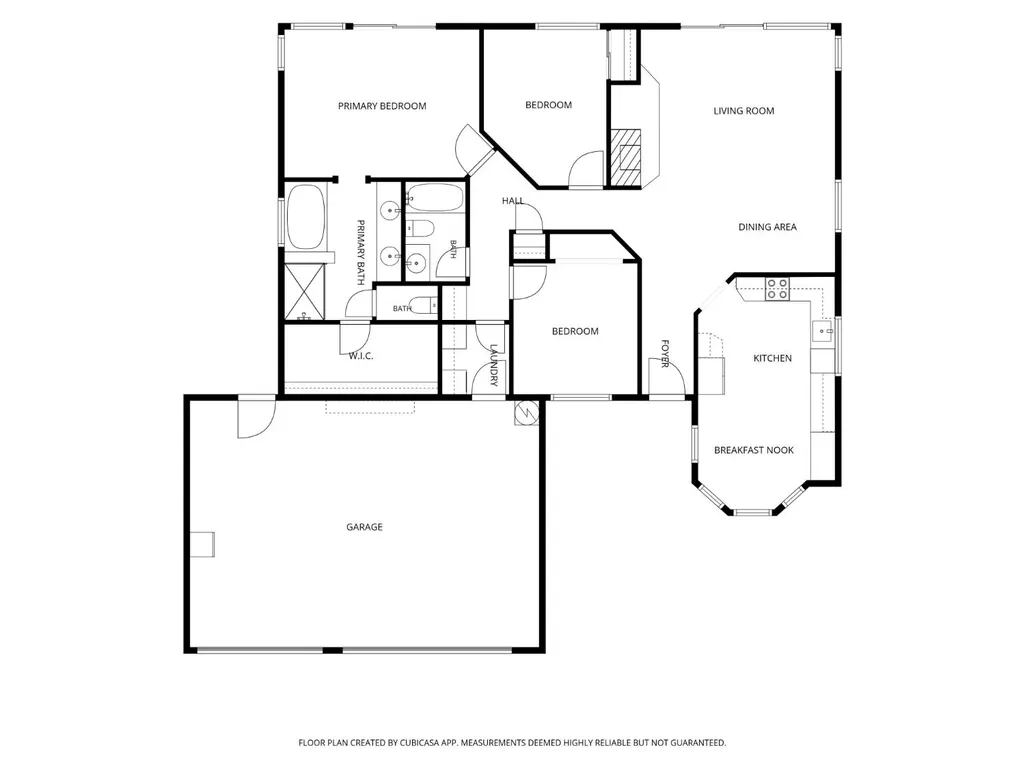
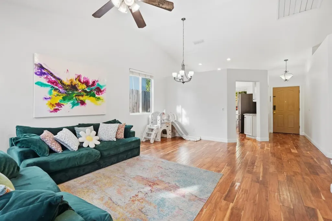
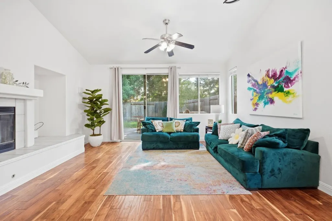
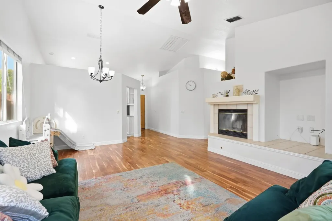
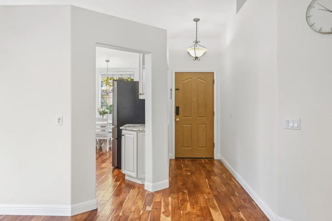
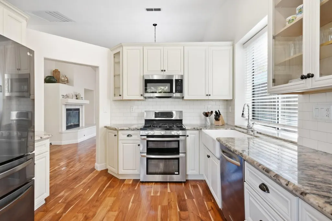
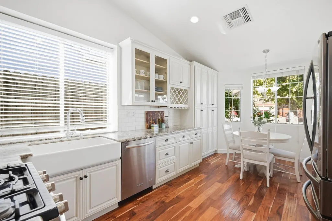
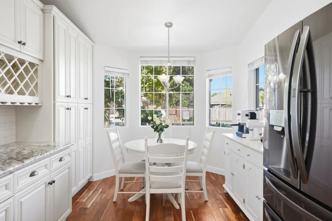
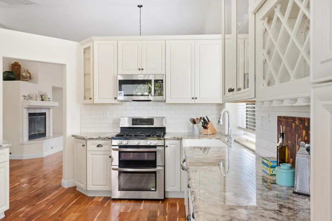
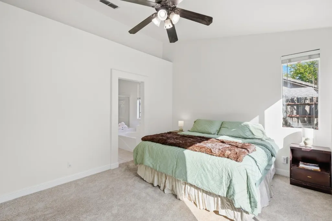
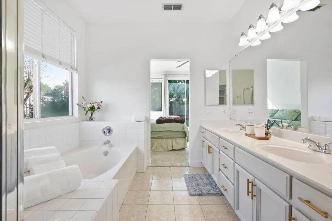
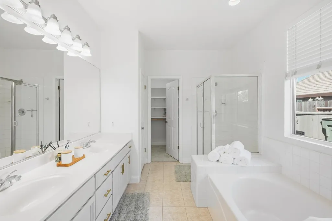
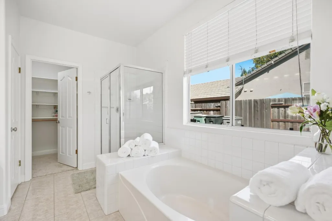
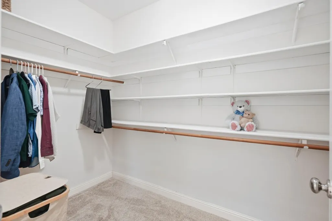
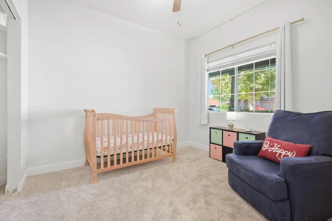
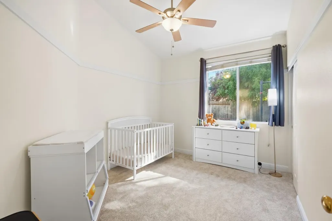
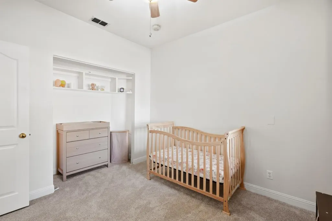
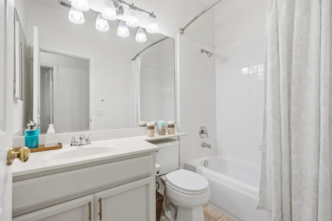
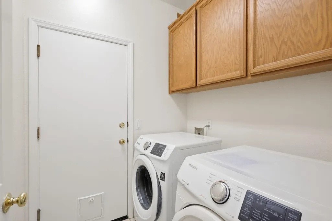
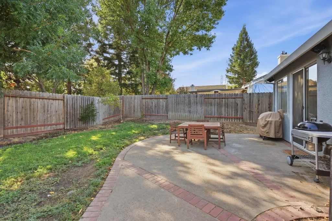
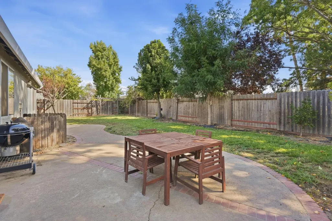
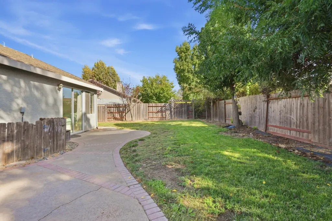
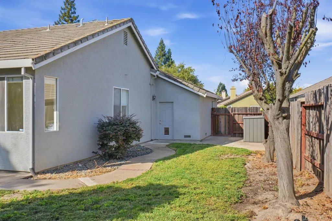
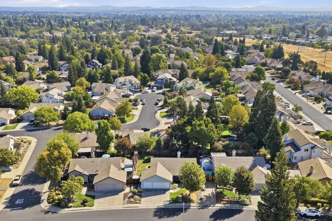
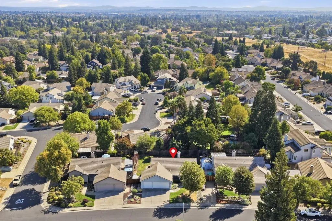
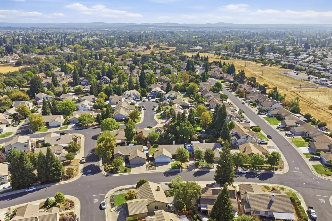
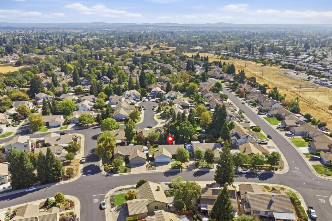
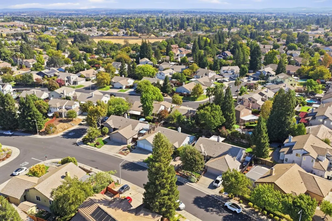
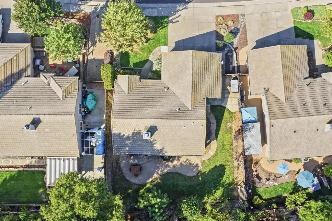
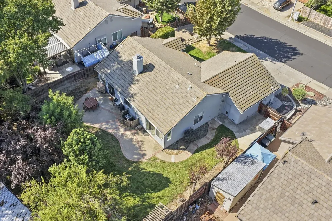
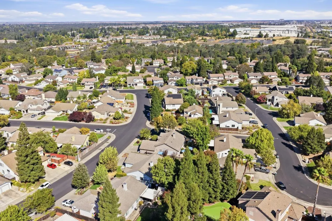
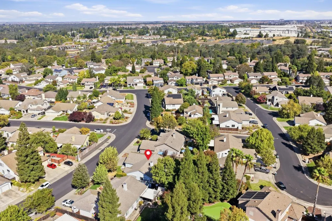
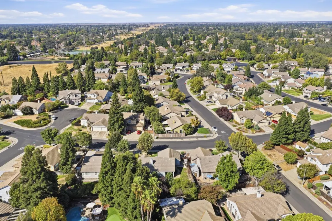
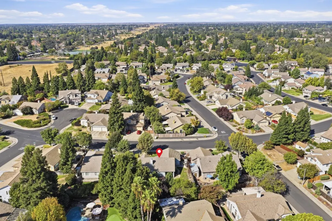
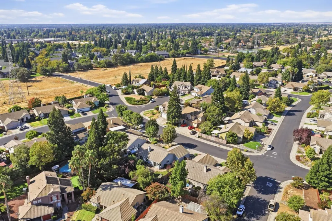
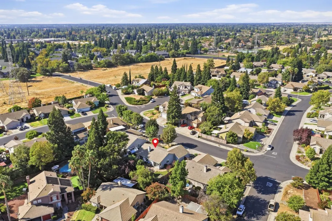
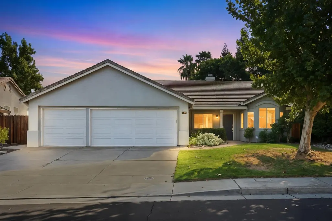
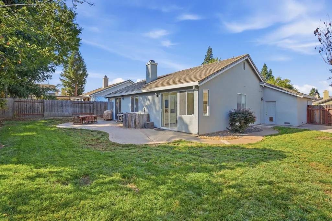
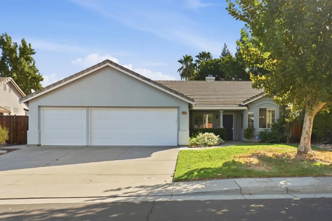
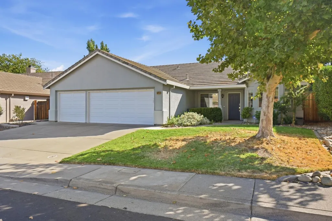
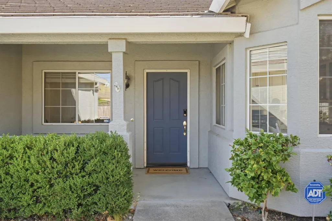
Introducing This KINGSWOOD DRIVE BEAUTY 1-Story Home in the highly desirable Larchmont Ridgewood neighborhood! This inviting home offers a wonderful combination of comfort, convenience and an exceptional Roseville lifestyle. Step inside to soaring ceilings and a light, open feel throughout. The spacious kitchen offers generous granite stone countertops, stainless steel appliances, popular farmhouse sink facing bay window, abundant cabinetry and drawers-featuring some upper cabinets with clear glass for show/storage.Charming breakfast nook perfect for casual dining. The open great room to dining area creates a comfortable gathering space for everyday living and entertaining. 3 good sized bedrooms with a spacious primary suite that features exterior access to backyard and an ensuite bath with a separate shower and relaxing soaking tub and large walk-in closet. This home is fresh and move-in ready! All-new interior paint, all-new carpeting and newly painted bathroom cabinetry, newer water heater installed appx. 8 months ago, newer HVAC installed appx. 4 years ago,In addition to both garage doors and opener for double door replaced within last 18-24 months. Additional conveniences include an inside laundry room with upper cabinet storage space. You will love the highly desirable three-car garage with cabinet super value feature in this price range! Several important improvements have already been completed, providing added value and peace of mind for the next owner. Location is a standout! Set on a nicely sized .17 acre lot, sidewalks and nearby walking and biking trails for enjoying Roseville's outdoor lifestyle. Enjoy convenient access to The Galleria Mall and The Fountains outdoor mall, exceptional shopping, dining, recreation and everyday amenities.--This is a special Opportunity you won't want to miss!
| Price History | |
|---|---|
| 9/18/2026 | Listed $589,000 |
General Features
| Sewer | Public Sewer |
|---|---|
| Heating | Central,Gas |
| Cooling | Ceiling Fan(s),Central,Whole House Fan |
| Utilities | Cable Available,Sewer In & Connected,Internet Available |
| Roof | Tile |
| Appliances | Gas Cook Top,Dishwasher,Disposal,Microwave,Plumbed For Ice Maker,Self/Cont Clean Oven,Free Standing Gas Oven |
| Garage Spaces | 3.0 |
| Patio/Porch Features | Uncovered Deck,Covered Patio |
| Architectural Style | Ranch,Contemporary,Farmhouse,Other |
| Construction Materials | Ceiling Insulation,Stucco,Frame,Wood |
| Year Built | 1996 |
| Electric | 220 Volts in Kitchen,220 Volts in Laundry |
| Stories Count | 1 |
| Topography | Level,Trees Few |
| Property Subtype | Single Family Residence |
| Accessibility | AccessibleDoors,AccessibleFullBath,AccessibleKitchen |
| County | Placer |
| Property Type | Residential |
| HOA | No |
| Energy Efficient | Thermostat |
| Subdivision Name | Larchmont Ridgewood |
| Facing Direction | West |
| Full Baths | 2 |
| Close Price | 0.0 |
| Status | Active |
| Directions | Pleasant Grove Blvd West to Foothills Blvd to South Bluff Dr to Kingswood Dr. --Or please use navigation. |
| City | Roseville |
| Senior Community Y/N | No |
| High School District | Roseville Joint |
| Zoning Description | RES |
| Open Parking Spaces | 0.0 |
| MLS Area | 12678 |
| Lot Size Square Feet | 7449.0 |
| Carport Spaces | 0.0 |
| Home Warranty Y/N | No |
| Standard Status | Active |
| Middle/Junior School District | Roseville City |
| Elementary School District | Roseville City |
| Year Built Source | Assessor Auto-Fill |
Interior Features
| Interior Amenities | Cathedral Ceiling |
|---|---|
| Flooring | Carpet |
| Total Fireplaces | 1 |
| Fireplace Features | Family Room,Gas Piped |
| Window Features | Dual Pane Partial,Window Coverings,Window Screens |
| Laundry Features | Cabinets,Electric,Gas Hook-Up,Inside Room |
| Total Bedrooms | 3 |
| Room Type | Primary Bathroom,Primary Bedroom,Primary Bedrooms 2+,Dining Room,Great Room,Kitchen,Laundry |
| LivingAreaSource | Assessor Auto-Fill |
| Kitchen Features | Breakfast Area,Pantry Cabinet,Granite Counter |
| Total Baths | 2 |
| Primary Bathroom Features | Bidet,Closet,Shower Stall(s),Double Sinks,Dual Flush Toilet,Tile,Walk-In Closet,Window |
| Living Room Features | Cathedral/Vaulted |
| Dining Room Features | Dining/Family Combo,Space in Kitchen |
| Primary Bedroom Features | Outside Access |
| Family Room Features | Cathedral/Vaulted |
| RoomBathsOtherFeatures | Tile,Tub w/Shower Over |
Exterior Features
| Fencing | Back Yard |
|---|---|
| Parking Features | Side-by-Side,Garage Door Opener,Garage Facing Front,Interior Access |
| Lot Features | Auto Sprinkler F&R,Shape Regular,Street Lights,Landscape Front,Low Maintenance |
| Water Source | Meter on Site |
| Total Parking | 0.0 |
| Foundation Details | Slab |
| Spa | No |
| Lot Size Acres | 0.171 |
| Road Surface Type | Asphalt,Paved |
| Private Pool | No |
| Lot Size Source | Assessor Auto-Fill |
| Other Equipment | Dish Antenna |
| Road Responsibility | Public Maintained Road |
| Horse Y/N | No |
Amenities
- Foreclosure
- Views
- Short Sale
- New Construction
- Adult 55+
- Lease To Own
- No HOA Fees
- Furnished
- Primary On Main
- Air Conditioning
- Seller Finance
- Green
- Fixer Upper
- Horse
- Golf
- Fireplace
- Deck
- Garage
- Basement
- Pool
Property vs Single Family Average in 95678
Price
Year Built
Visits
 Based on information from California Regional Multiple Listing Service, Inc. as of September 19, 2026 8:07 PM UTC This information is for your personal, non-commercial use and may not be used for any purpose other than to identify prospective properties you may be interested in purchasing. Display of MLS data is usually deemed reliable but is NOT guaranteed accurate by the MLS. Buyers are responsible for verifying the accuracy of all information and should investigate the data themselves or retain appropriate professionals. Information from sources other than the Listing Agent may have been included in the MLS data. Unless otherwise specified in writing, Broker/Agent has not and will not verify any information obtained from other sources. The Broker/Agent providing the information contained herein may or may not have been the Listing and/or Selling Agent.
 All measurements and all calculations of area are approximate. Information provided by Seller/Other sources, not verified by Broker. All interested persons should independently verify accuracy of information. Provided properties may or may not be listed by the office/agent presenting the information. Data maintained by MetroList© may not reflect all real estate activity in the market.
All real estate content on this site is subject to the Federal Fair Housing Act of 1968, as amended, which makes it illegal to advertise any preference, limitation or discrimination because of race, color, religion, sex, handicap, family status or national origin or an intention to make any such preference, limitation or discrimination.
MetroList CA data last updated: September 19, 2026 7:51 PM UTC
All measurements and all calculations of area are approximate. Information provided by Seller/Other sources, not verified by Broker. All interested persons should independently verify accuracy of information. Provided properties may or may not be listed by the office/agent presenting the information. Data maintained by MetroList© may not reflect all real estate activity in the market.
All real estate content on this site is subject to the Federal Fair Housing Act of 1968, as amended, which makes it illegal to advertise any preference, limitation or discrimination because of race, color, religion, sex, handicap, family status or national origin or an intention to make any such preference, limitation or discrimination.
MetroList CA data last updated: September 19, 2026 7:51 PM UTC  This information, including square footage, while not guaranteed, has been acquired from sources believed to be reliable. Listings on this page identified as belonging to another listing firm are based upon data obtained from the SFAR MLS, which data is copyrighted by the San Francisco Association of REALTORS©, but is not warranted.
