
Open House Sun, Sep 20th 12:00 PM - 2:00 PM - Views - Golf Course - Primary on Main

Address
5010 Greyson Creek Drive, El Dorado Hills, CA
Price
$ 5,499,000
Property Attributes
- MLS#226113176
- TypeSingle Family
- Listing Status Active
- CountyEL DORADO
- CityEl Dorado Hills
- AreaEl Dorado Hills
- NeighborhoodSERRANO COUNTRY CLUB
- Zip95762
- StyleContemporary
- Year Built2023
- Price$ 5,499,000
- Bedrooms7
- Full Bathrooms5
- Half Bathrooms0
- Sqr Footage6322
- Lot Size0.77 Acres
Data Source:
MetroList MLS
Property Description
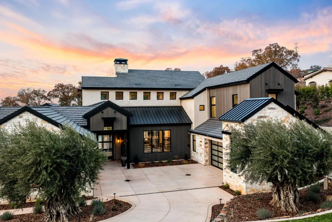
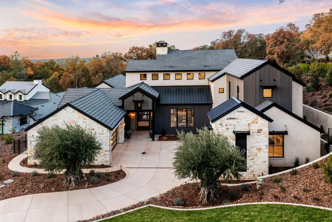
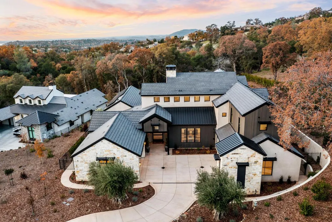
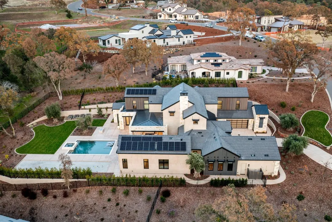
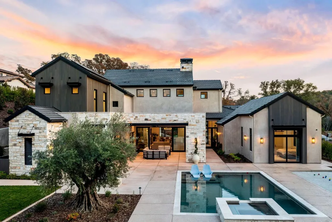
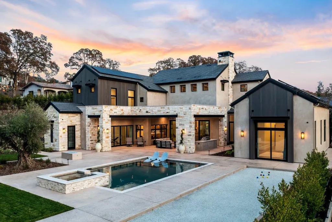
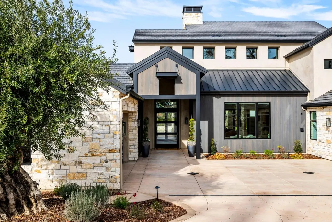
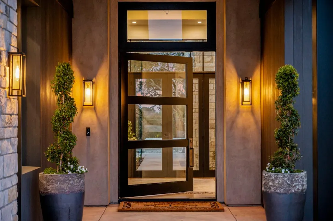
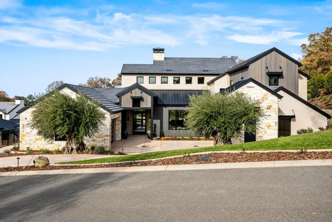
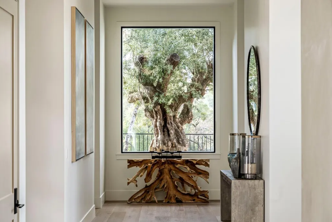
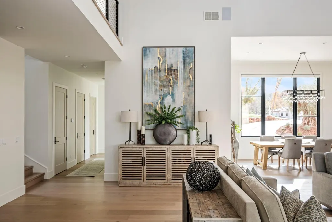
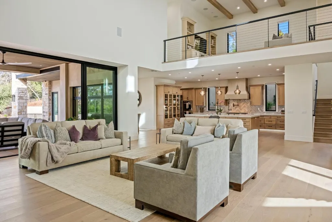
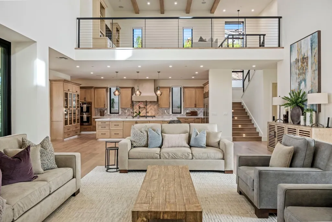
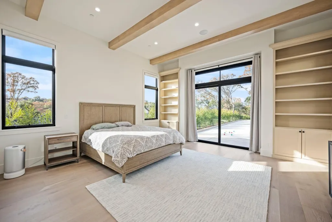
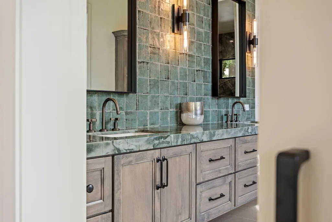
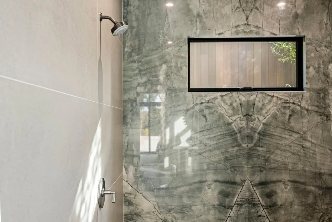
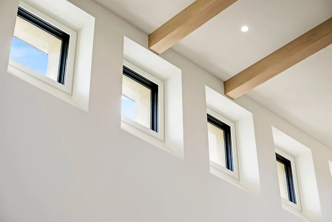
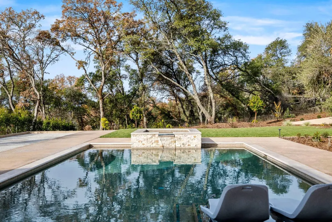
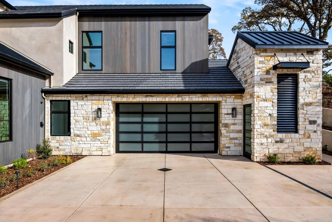
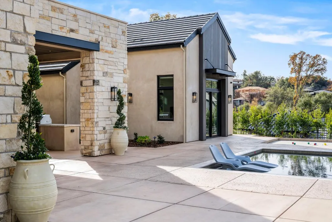
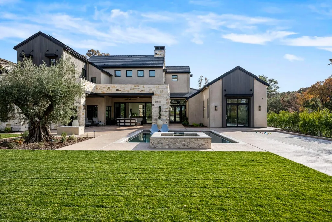
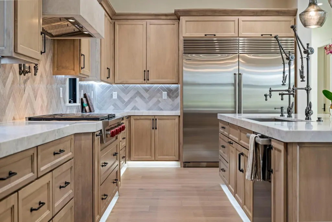
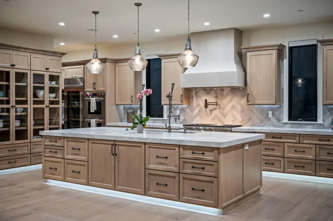
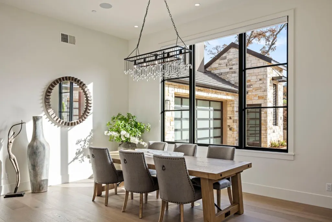
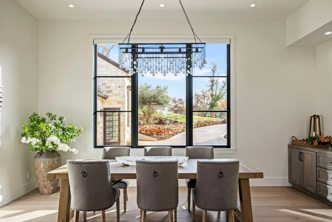
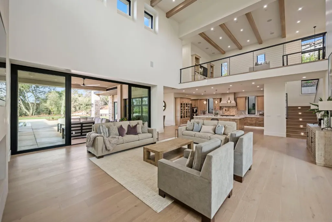
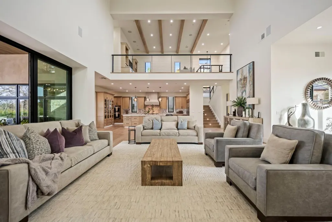
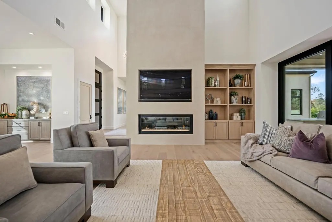
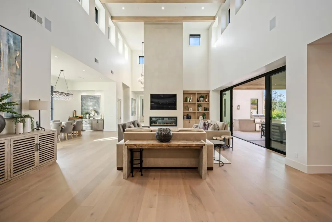
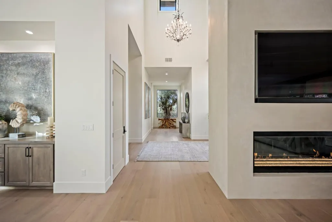
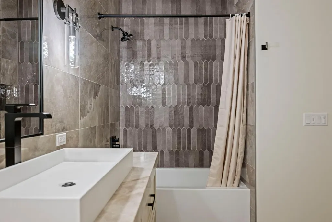
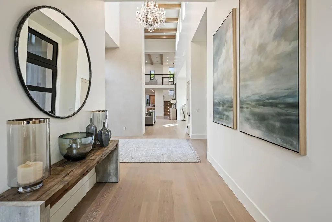
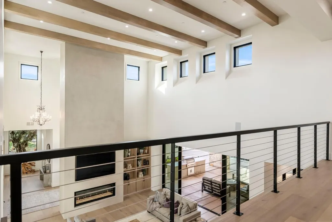
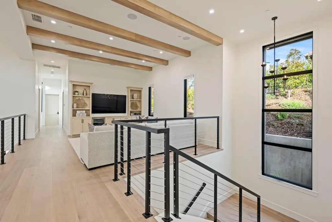
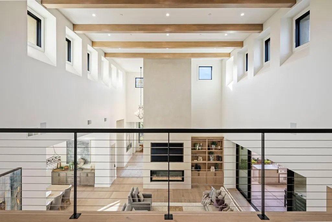
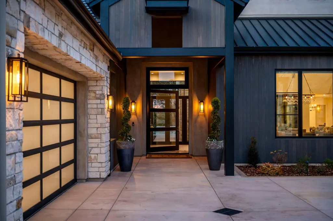
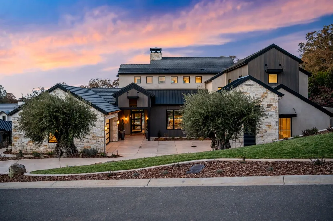
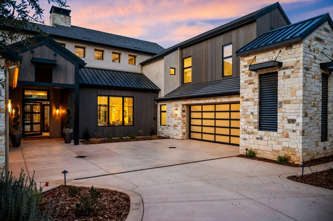
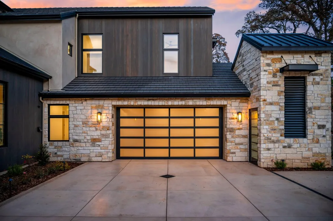
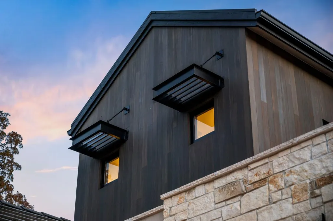
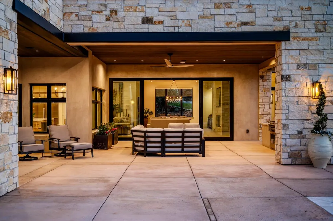
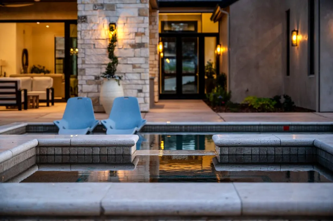
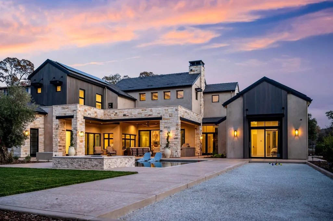
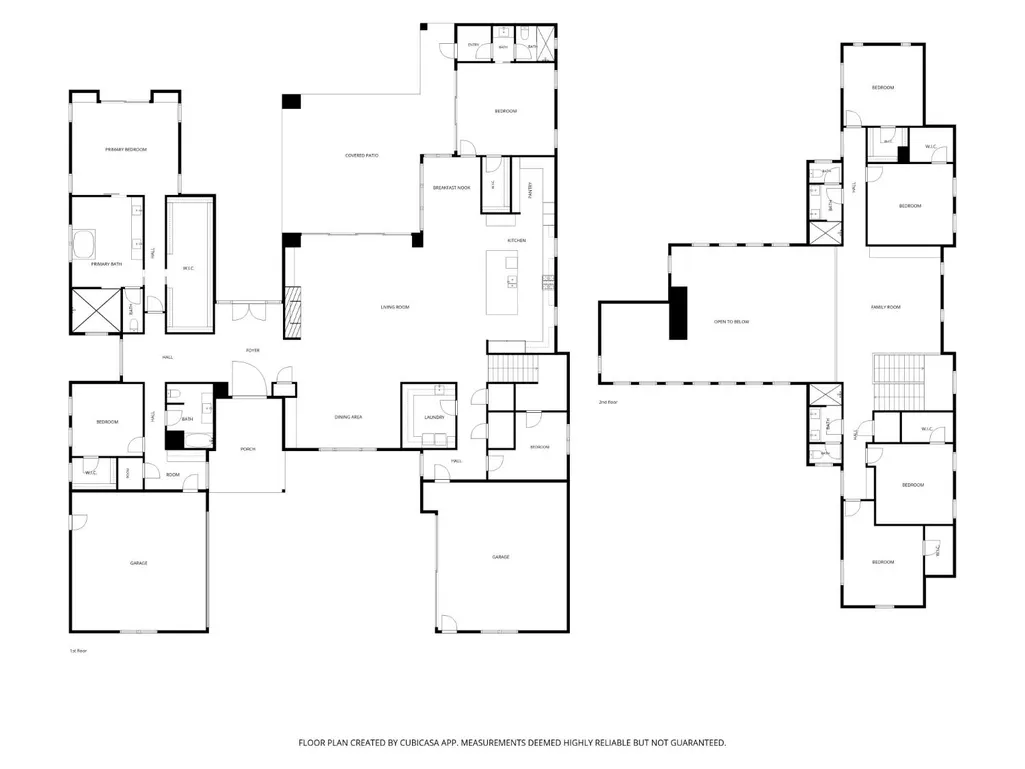
THIS EXTRAORDINARY RESIDENCE AT SERRANO COUNTRY CLUB is a masterpiece of architectural excellence and refined luxury. Built by renowned builder Tamasi Ross Construction as an owner's residence, this home seamlessly blends timeless craftsmanship with modern innovation. Offering 7 spacious bedrooms, a dedicated home office, and a versatile upstairs bonus loft, every inch of this home reflects uncompromising quality and thoughtful design. Sold completely furnished and exceptionally well-maintained, it presents a rare turnkey opportunity. From the moment you step inside, the home captivates with premium finishes and an effortless indoor-outdoor flow. The chef's kitchen is a true centerpiece, meticulously designed with Sub-Zero and Wolf appliances, designer Watermark fixtures, Restoration Hardware and Arhaus lighting, DaVinci fireplace, a 60-inch custom Galley brand prep sink and whole home water purification. Heated tile floors and towel bars add an element of quiet comfort, creating an inviting ambiance throughout the primary living spaces. Designed with sustainability and security in mind, the estate is equipped with multiple solar batteries for advanced energy storage and backup power, complemented by an oversized 4-car garage that accommodates extra vehicles, storage, or a workshop space. Set on an exceptional, flat, and highly usable 0.8-acre lot, a rare find for the area, the grounds offer a generous level of space, bocce court, expansive lawn, five ancient olive trees, with unmatched privacy, and backs directly to a lush greenbelt. Unwind in the resort-style pool and spa, host gatherings under the covered loggia complete with a built-in outdoor barbecue, or relax by the built-in fire pit on cool evenings as you take in the tranquil surroundings. Combining custom construction, designer furnishings, cutting-edge technology, and a truly one-of-a-kind setting, 5010 Greyson Creek Drive is more than a residence, it is a private sanctuary built for the most discerning homebuyer. Experience luxury country club living at its finest behind the guarded gates of this master planned community that features hundreds of acres of open space, trails and a private golf course.
| Price History | |
|---|---|
| 9/17/2026 | Listed $5,499,000 |
General Features
| Sewer | Sewer in Street,Public Sewer,Septic Pump |
|---|---|
| Heating | Central,MultiUnits,MultiZone |
| Cooling | Central,MultiUnits,MultiZone |
| Utilities | Sewer In & Connected,Internet Available |
| Roof | Tile |
| Appliances | Built-In Freezer,Built-In Gas Range,Built-In Refrigerator,Dishwasher,Disposal,Microwave,Dual Fuel,Tankless Water Heater,Wine Refrigerator |
| HOA Fee | 223 |
| Garage Spaces | 4.0 |
| Association Fee Includes | Security |
| Patio/Porch Features | Front Porch,Covered Patio,Uncovered Patio |
| Architectural Style | Contemporary |
| Pool Features | Built-In,Gunite Construction |
| Restrictions | Signs,Exterior Alterations,Parking |
| Construction Materials | Stucco,Frame,Wood |
| Year Built | 2023 |
| Electric | Battery Backup,220 Volts |
| View | Garden/Greenbelt |
| Stories Count | 2 |
| Levels | Two |
| Property Subtype | Single Family Residence |
| Assoc Fee Paid Per | Monthly |
| County | El Dorado |
| Property Type | Residential |
| Association Amenities | Greenbelt,Trails |
| HOA | Yes |
| Energy Efficient | Construction |
| Subdivision Name | SERRANO COUNTRY CLUB |
| Full Baths | 5 |
| Close Price | 0.0 |
| Status | Active |
| Directions | Serrano Parkway to Greenview Drive to Greyson Creek to address. |
| City | El Dorado Hills |
| Senior Community Y/N | No |
| High School District | El Dorado Union High |
| Zoning Description | res |
| Open Parking Spaces | 0.0 |
| MLS Area | 12602 |
| Lot Size Square Feet | 33541.0 |
| Carport Spaces | 0.0 |
| Spa Features | Spa/Hot Tub Built-In |
| Home Warranty Y/N | Yes |
| Builder Name | TAMASI ROSS |
| Standard Status | Active |
| Middle/Junior School District | Buckeye Union |
| Elementary School District | Buckeye Union |
| Year Built Source | Assessor Auto-Fill |
Interior Features
| Interior Amenities | Cathedral Ceiling,Open Beam Ceiling,Formal Entry |
|---|---|
| Flooring | Tile,Wood |
| Total Fireplaces | 1 |
| Fireplace Features | Family Room |
| Laundry Features | Cabinets,Dryer Included,Sink,Washer Included,Inside Room |
| Total Bedrooms | 7 |
| Room Type | Primary Bathroom,Primary Bedroom,Bonus Room,Office,Dining Room,Great Room,Kitchen,Laundry |
| LivingAreaSource | Assessor Auto-Fill |
| Kitchen Features | Breakfast Area,Butlers Pantry,Slab Counter,Stone Counter,Island w/Sink |
| Total Baths | 5 |
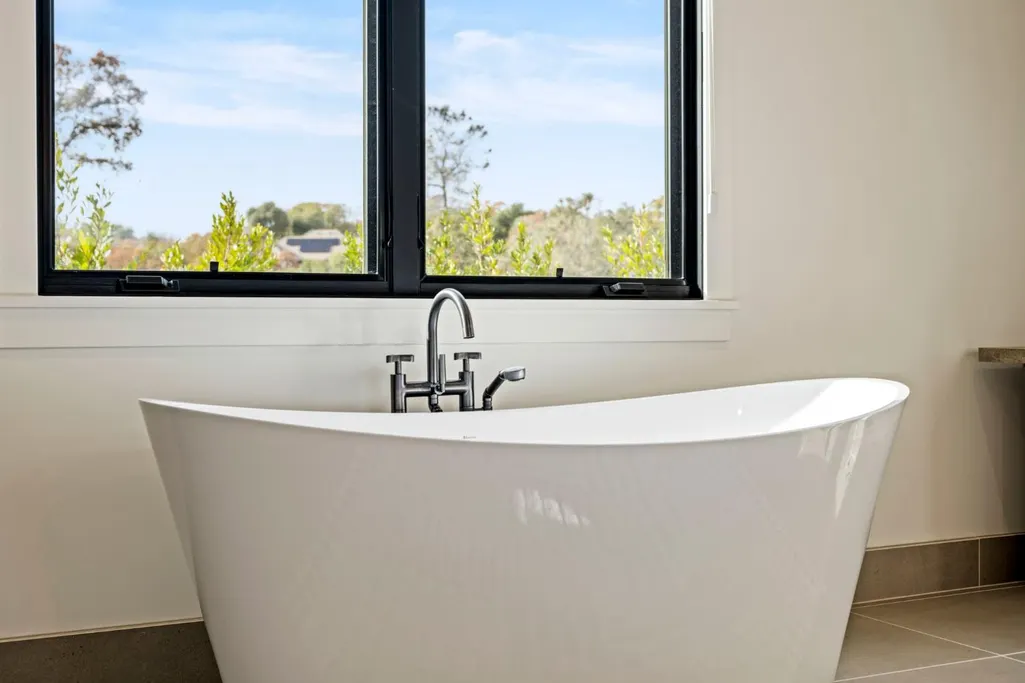
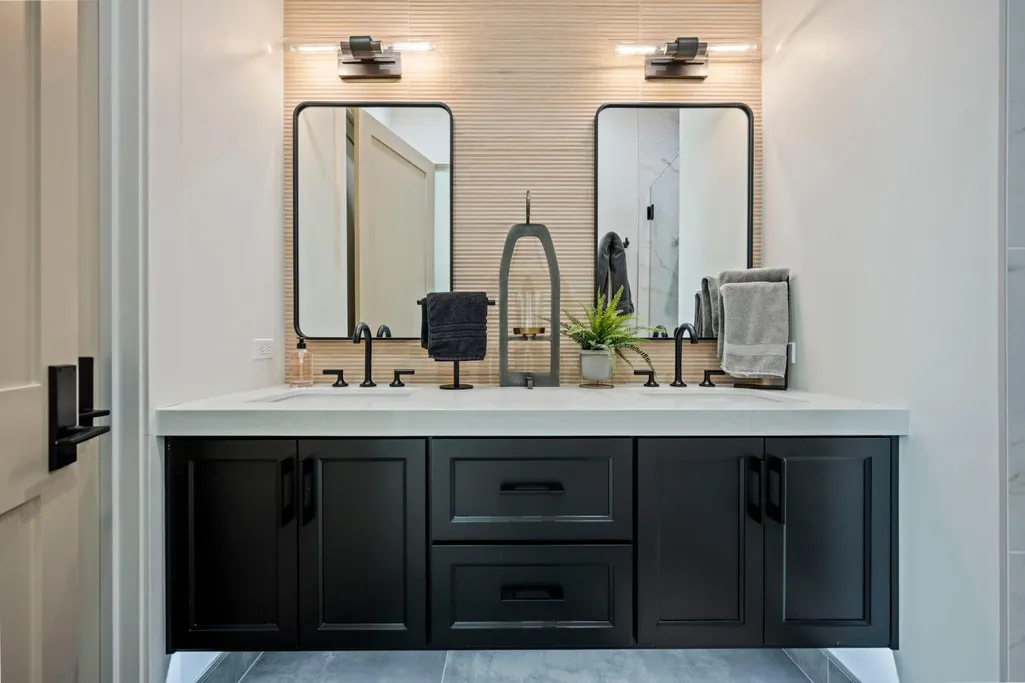
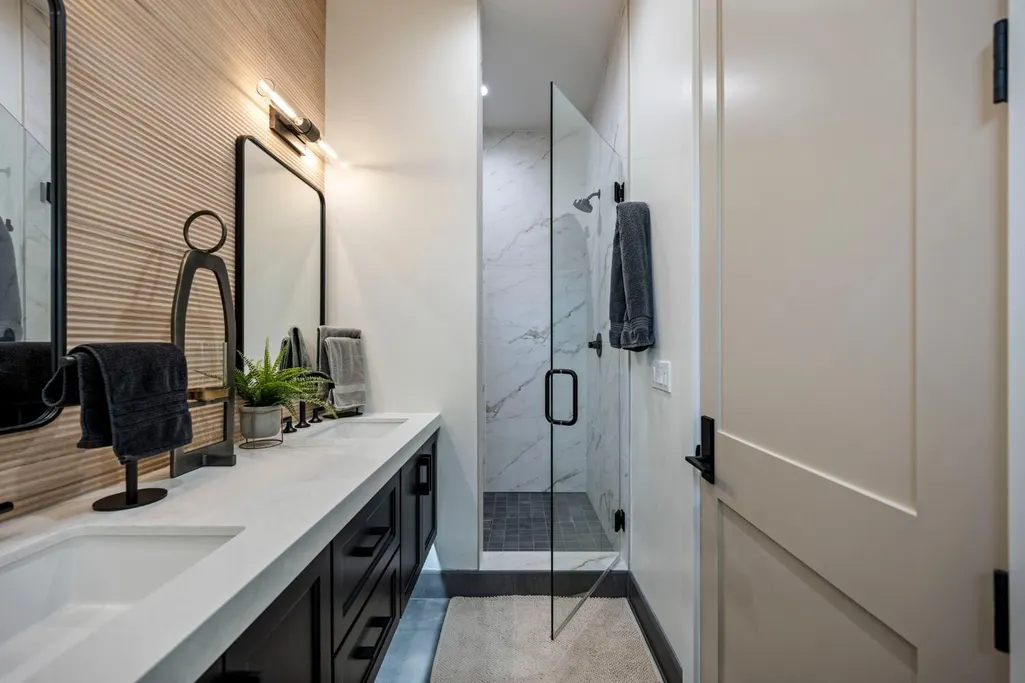
| Primary Bathroom Features | Closet,Shower Stall(s),Double Sinks,Soaking Tub,Marble,Multiple Shower Heads,Outside Access,Radiant Heat |
| Living Room Features | Cathedral/Vaulted,Great Room,Open Beam Ceiling |
| Dining Room Features | Breakfast Nook,Formal Room,Space in Kitchen |
| Primary Bedroom Features | Ground Floor,Outside Access,Sitting Area |
| Family Room Features | Great Room,Open Beam Ceiling |
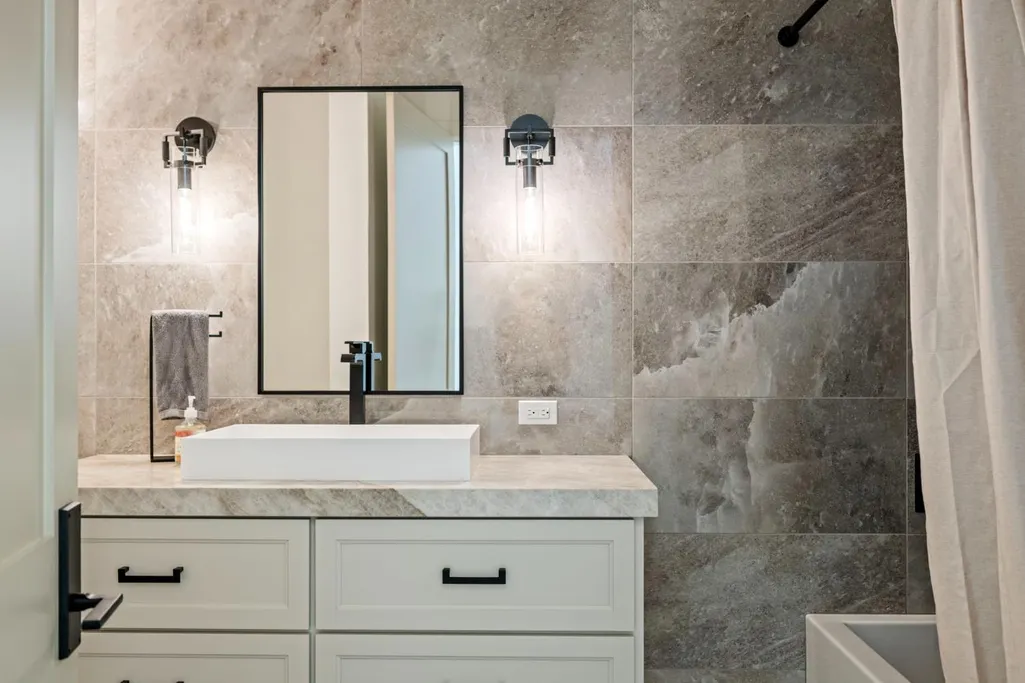
| RoomBathsOtherFeatures | Tile,Tub w/Shower Over,Quartz |
Exterior Features
| Exterior Amenities | Built-In Barbeque,Fire Pit |
|---|---|
| Parking Features | Attached |
| Lot Features | Auto Sprinkler F&R,Private,Gated Community,Greenbelt |
| Water Source | Meter on Site,Meter Required,Water District |
| Total Parking | 0.0 |
| Foundation Details | Slab |
| Spa | Yes |
| Lot Size Acres | 0.77 |
| Private Pool | Yes |
| Lot Size Source | Assessor Auto-Fill |
| Other Equipment | Networked,Water Filter System |
| Builder Model | CUSTOM |
| Horse Y/N | No |
Amenities
- Foreclosure
- Views
- Short Sale
- New Construction
- Adult 55+
- Lease To Own
- No HOA Fees
- Furnished
- Primary On Main
- Air Conditioning
- Seller Finance
- Green
- Fixer Upper
- Horse
- Golf
- Fireplace
- Deck
- Garage
- Basement
- Pool
Property vs Single Family Average in 95762
Price
Year Built
Visits
In The Neighborhood
Open House
El Dorado Hills
$ 2,700,000
- Type
- Single Family
- Size
- 3,518 SqFt
- Rooms
- 5 Beds + 5.5 Baths
 One Source Capital Group
Open House
El Dorado Hills
$ 3,250,000
- Type
- Single Family
- Size
- 5,210 SqFt
- Rooms
- 4 Beds + 5.5 Baths
GUIDE Real Estate
Views
El Dorado Hills
$ 1,625,000
- Type
- Single Family
- Size
- 3,031 SqFt
- Rooms
- 3 Beds + 3.5 Baths
Coldwell Banker Realty
Open House
El Dorado Hills
$ 2,495,000
- Type
- Single Family
- Size
- 4,239 SqFt
- Rooms
- 5 Beds + 4 Baths
Keller Williams Realty
Reduced
El Dorado Hills
$ 3,400,000
- Type
- Single Family
- Size
- 6,245 SqFt
- Rooms
- 4 Beds + 5.5 Baths
Coldwell Banker Realty
Reduced
El Dorado Hills
$ 1,450,000
- Type
- Single Family
- Size
- 3,331 SqFt
- Rooms
- 3 Beds + 3 Baths
BERKSHIRE HATHAWAY Home Services NorCal Real Estate
Water Views
El Dorado Hills
$ 4,175,000
- Type
- Single Family
- Size
- 5,505 SqFt
- Rooms
- 4 Beds + 5.5 Baths
One Source Capital Group
 Based on information from California Regional Multiple Listing Service, Inc. as of September 19, 2026 8:07 PM UTC This information is for your personal, non-commercial use and may not be used for any purpose other than to identify prospective properties you may be interested in purchasing. Display of MLS data is usually deemed reliable but is NOT guaranteed accurate by the MLS. Buyers are responsible for verifying the accuracy of all information and should investigate the data themselves or retain appropriate professionals. Information from sources other than the Listing Agent may have been included in the MLS data. Unless otherwise specified in writing, Broker/Agent has not and will not verify any information obtained from other sources. The Broker/Agent providing the information contained herein may or may not have been the Listing and/or Selling Agent.
 This information, including square footage, while not guaranteed, has been acquired from sources believed to be reliable. Listings on this page identified as belonging to another listing firm are based upon data obtained from the SFAR MLS, which data is copyrighted by the San Francisco Association of REALTORS©, but is not warranted.
