
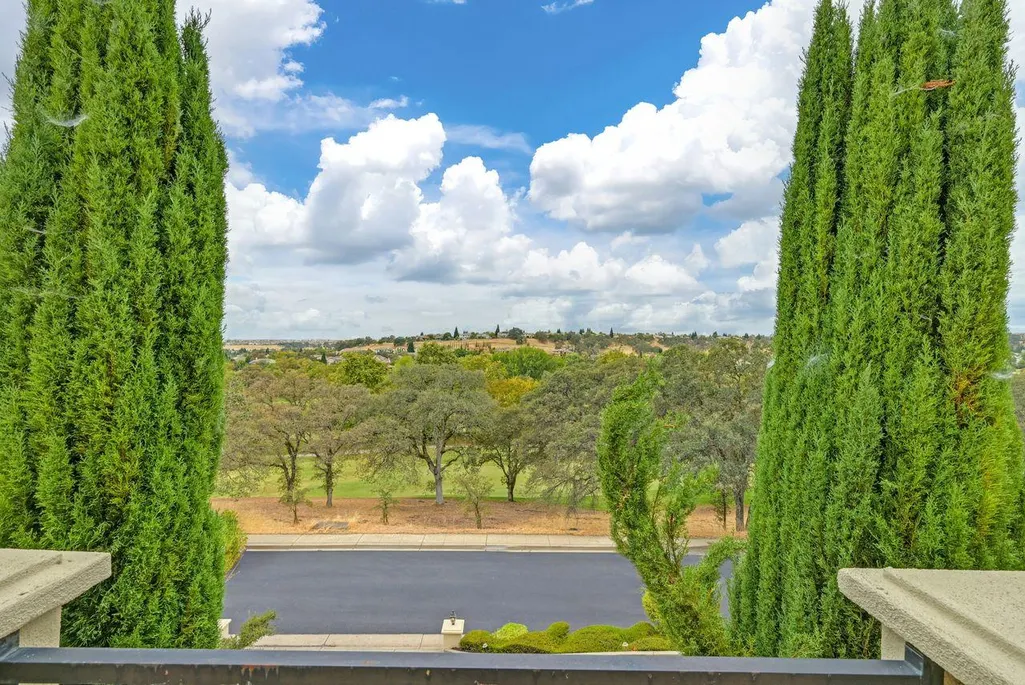
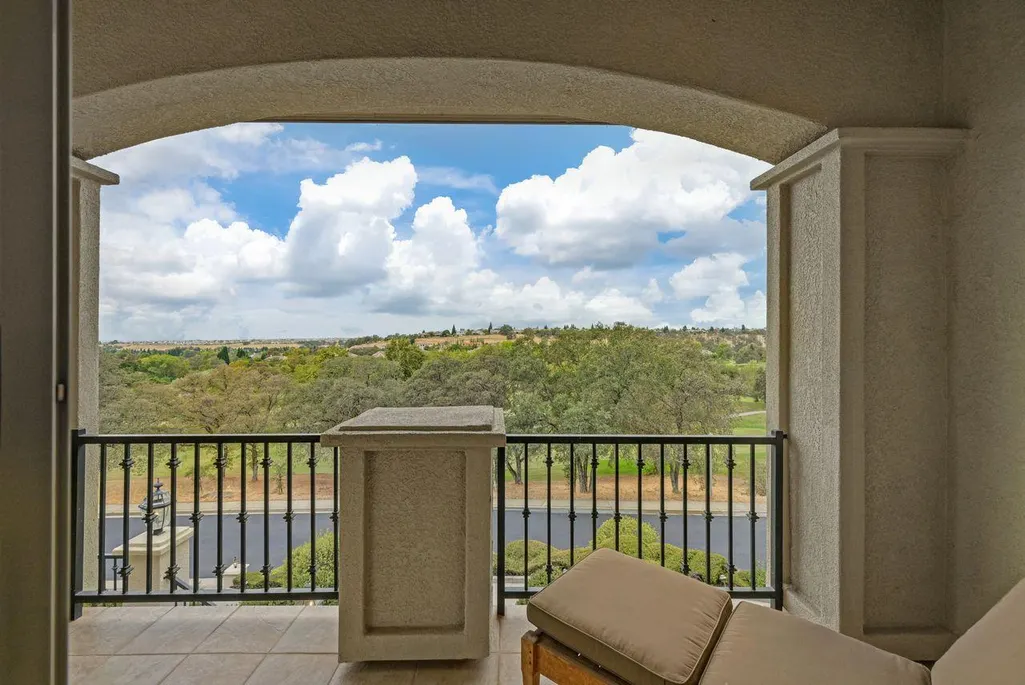
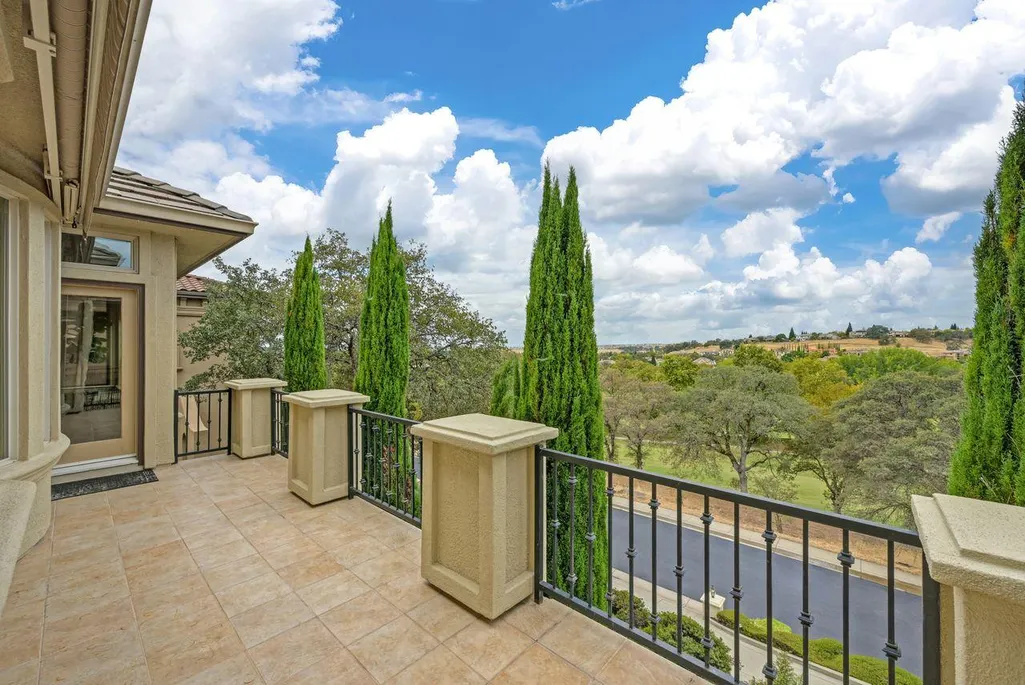
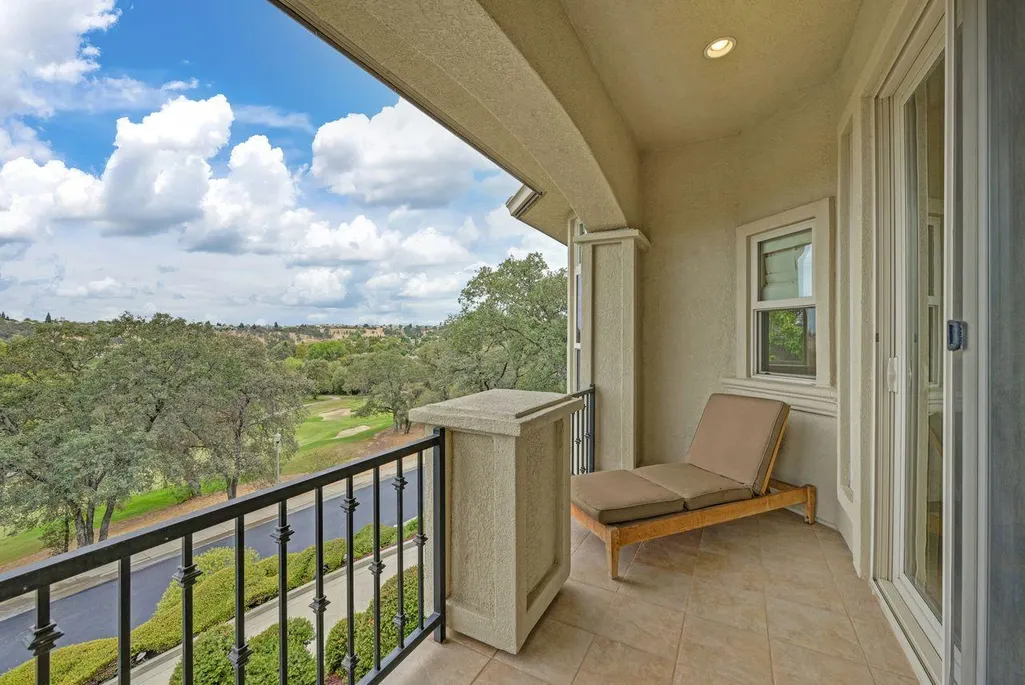
Views - Golf Course - Primary on Main


















Address
2322 Clubhouse Drive, Rocklin, CA
Price
$ 1,250,000
Property Attributes
- MLS#226109717
- TypeSingle Family
- Listing Status Active
- CountyPLACER
- CityRocklin
- AreaRocklin
- NeighborhoodWHITNEY OAKS PHASE 2A UNIT 13
- Zip95765
- StyleContemporary
- Year Built2001
- Price$ 1,250,000
- Bedrooms3
- Full Bathrooms3
- Half Bathrooms0
- Sqr Footage4023
- Lot Size0.482 Acres
Data Source:
MetroList MLS
Property Description
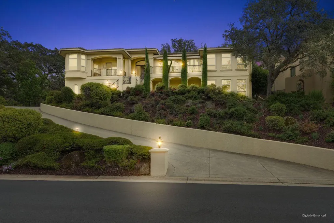
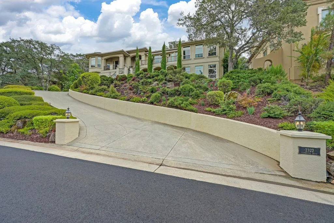
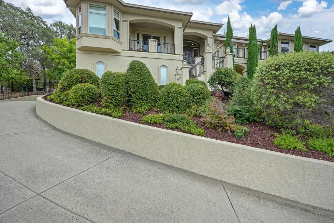
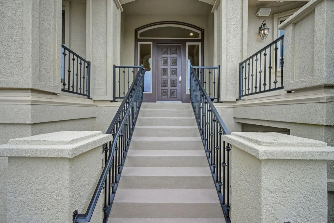
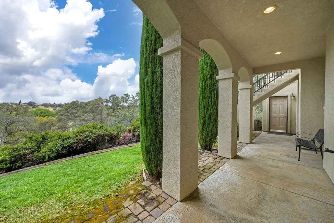
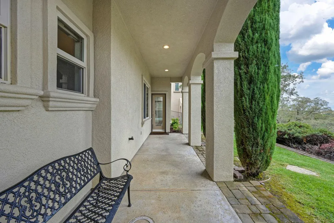
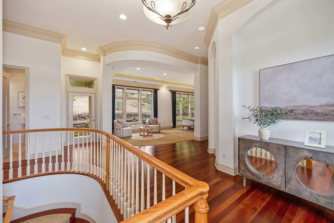
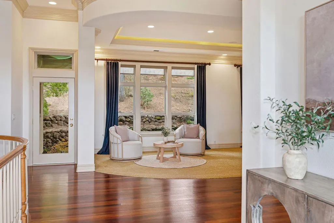
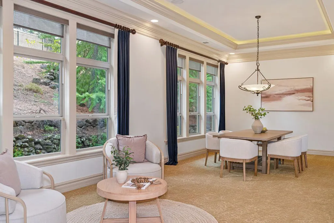
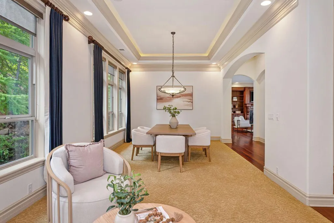
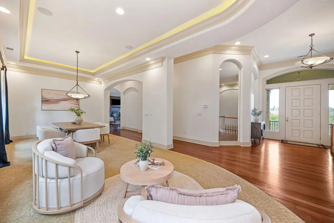
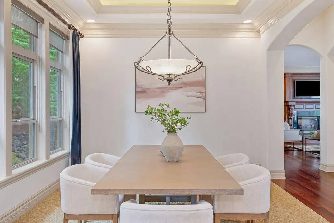
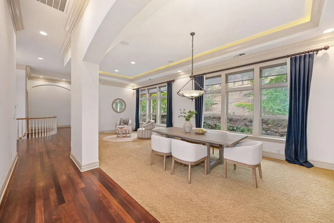
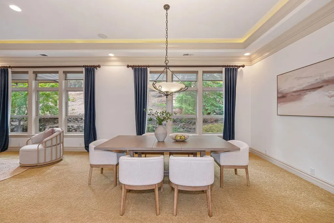
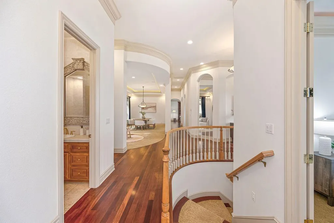
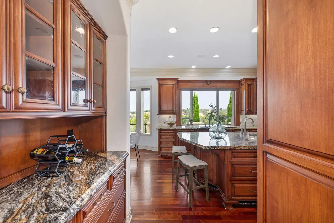
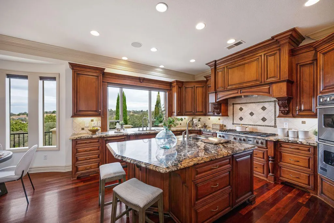
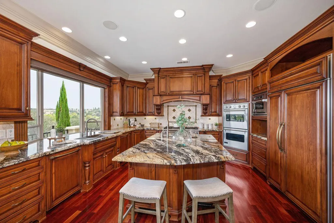
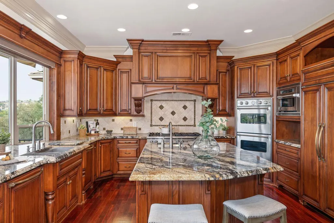
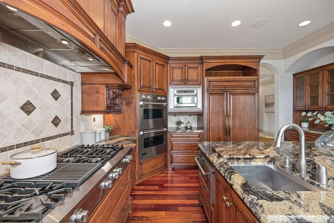
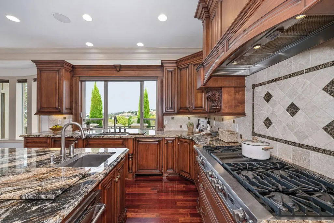
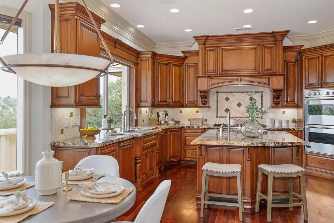
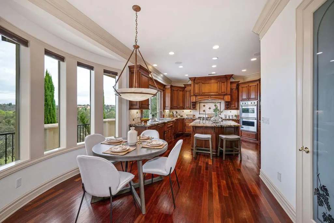
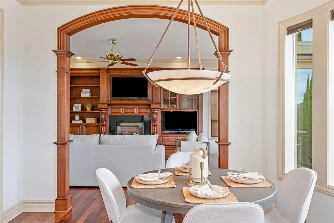
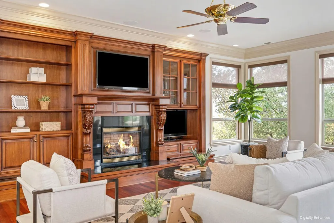
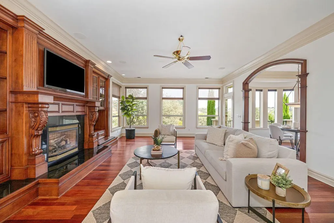
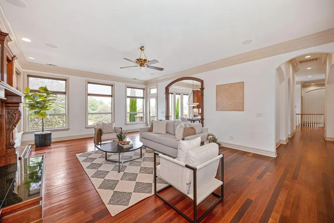
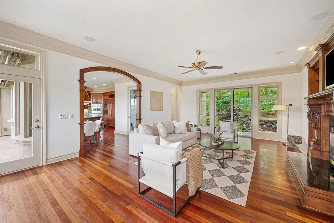
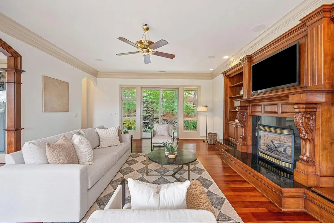
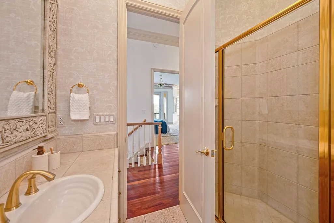
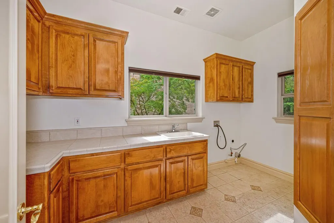
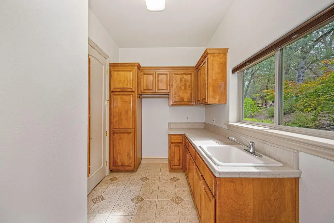
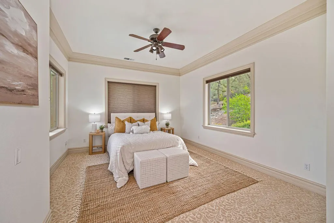
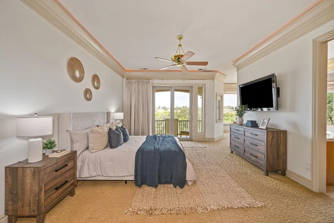
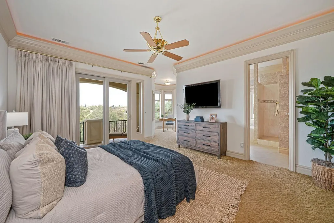
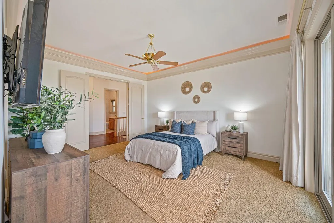
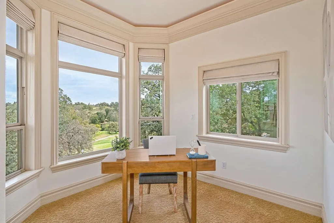
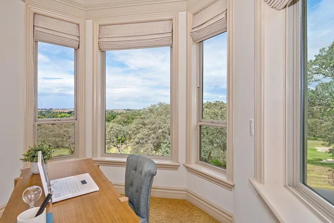
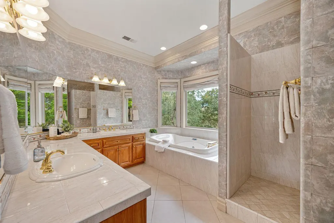
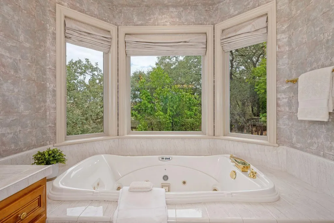
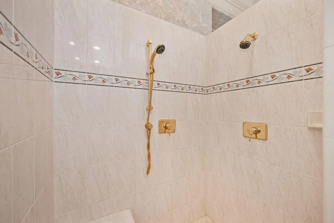
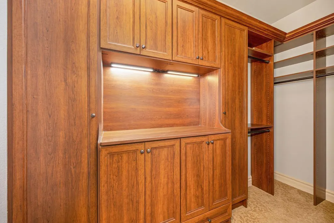
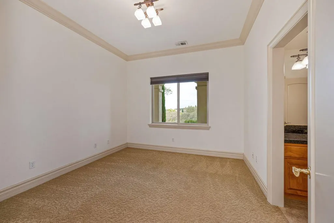
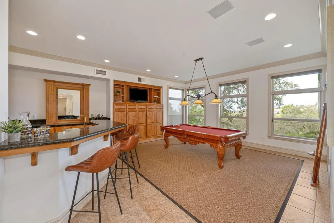
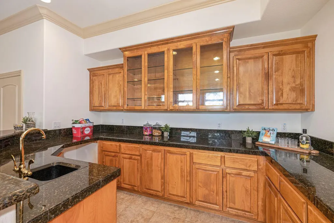
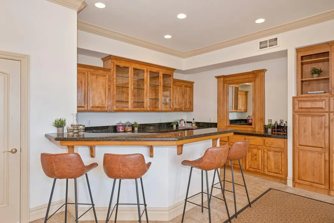
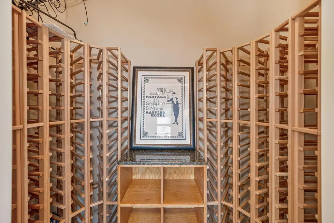
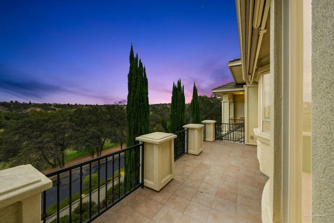
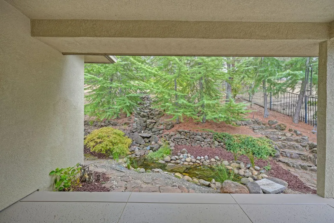
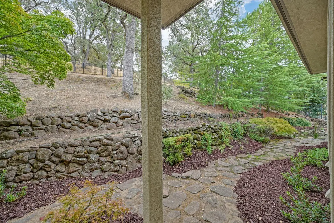
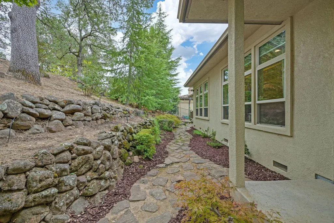
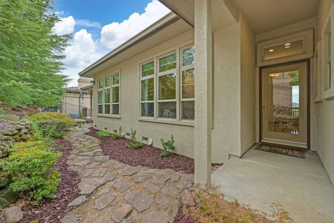
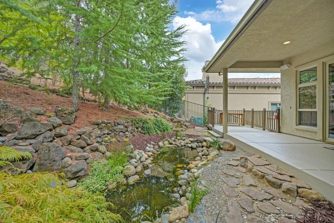
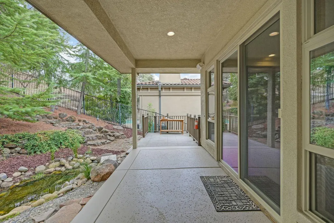
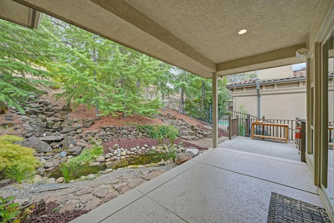
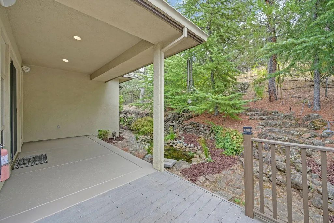
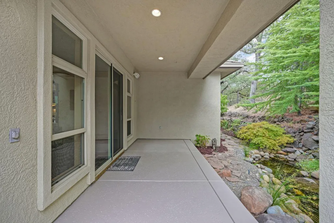
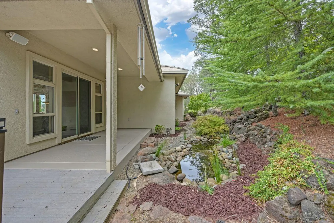
There are homes that simply provide a place to live...& there are homes that make a statement. Behind the gates of prestigious Whitney Oaks, perched on the hillside & surrounded by natural open space, 2322 Clubhouse Drive a striking contemporary custom residence designed to capture the beauty around it. With 4,023 square feet, 3 bdrm/3ba offering dramatic architecture, extraordinary entertaining spaces, & sweeping golf course views that become part of everyday life. From the moment you arrive, the home's commanding presence hints that something special awaits inside. Step through the door & the outside world immediately becomes part of the experience. Expansive windows fill the main level with natural light while framing the golf course, hillside, & natural landscape beyond. At the heart of the home is a highly upgraded kitchen created for people who love to gather. Grand, dramatic, and exceptionally equipped, Viking appliances, a Sub-Zero refrigerator, double ovens, a steamer, two dishwashers, dramatic granite surfaces, & abundant workspace create a true culinary and entertaining masterpiece. The adjoining living spaces continue the story. Elegant formal living & dining rooms are framed by a dramatic wall of windows with VIEWS. The family room offers beautiful custom built-ins that complement the kitchen, & continued golf course views. At the end of the day, retreat to the expansive primary suite, designed as a private escape. Wake up to views, enjoy a quiet moment in the sitting area, or step outside to your own private patio or enjoy the spa-inspired bath. The main level also offers a spacious secondary bedroom with a walk-in closet, a beautifully appointed guest bath, & laundry. Then there is the lower level...where this home truly comes alive. Designed for entertaining, celebrations, & unforgettable game days, the expansive game room offers custom built-ins, excellent natural light, a built-in bar, & a temperature-controlled wine closet. Open the doors & step outside to the patio, where sweeping golf course views & the natural landscape provide an unforgettable backdrop. An additional spacious bedroom with a walk-in closet & private bath for guests. Beyond the gates, Whitney Oaks offers amenities including pools, fitness facilities, a clubhouse, & more. This is a home designed to be experienceda place for quiet mornings overlooking the golf course, dinner parties that linger, game days with friends, & celebrations in a distinctive setting.
| Price History | |
|---|---|
| 9/12/2026 | Listed $1,250,000 |
General Features
| Sewer | Public Sewer |
|---|---|
| Heating | Central,Fireplace Insert,MultiUnits,Natural Gas,Other |
| Cooling | Ceiling Fan(s),Central,MultiUnits |
| Utilities | Cable Available,Public,Sewer In & Connected,Internet Available,Underground Utilities,Natural Gas Connected |
| Roof | Tile |
| Appliances | Free Standing Gas Range,Built-In Refrigerator,Hood Over Range,Dishwasher,Disposal,Microwave,Double Oven,Wine Refrigerator |
| HOA Fee | 122 |
| Garage Spaces | 3.0 |
| Association Fee Includes | Pool |
| Patio/Porch Features | Front Porch,Uncovered Deck,Covered Patio |
| Architectural Style | Contemporary |
| Pool Features | Built-In,Common Facility,Pool/Spa Combo,Fenced |
| Construction Materials | Stucco,Frame |
| Pets Allowed | Yes |
| Year Built | 2001 |
| Electric | 220 Volts in Kitchen,220 Volts in Laundry |
| View | City Lights,Golf Course,Hills |
| Stories Count | 2 |
| Property Subtype | Single Family Residence |
| Assoc Fee Paid Per | Monthly |
| County | Placer |
| Property Type | Residential |
| Association Amenities | Pool,Clubhouse,Recreation Facilities,Spa/Hot Tub,Greenbelt,Trails |
| HOA | Yes |
| Subdivision Name | WHITNEY OAKS PHASE 2A UNIT 13 |
| Full Baths | 3 |
| Close Price | 0.0 |
| Status | Active |
| Directions | HWY 65 to Stanford Ranch Exit east,Rt on Park Dr,Left on Whitney Oaks Dr,Rt on Clubhouse through the gate to home on the Rt. |
| City | Rocklin |
| Senior Community Y/N | No |
| High School District | Rocklin Unified |
| Zoning Description | RD5 |
| Open Parking Spaces | 0.0 |
| MLS Area | 12765 |
| Lot Size Square Feet | 20996.0 |
| Carport Spaces | 0.0 |
| Spa Features | Spa/Hot Tub Built-In |
| Home Warranty Y/N | No |
| Property Condition | Updated/Remodeled |
| Standard Status | Active |
| Middle/Junior School District | Rocklin Unified |
| Elementary School District | Rocklin Unified |
| Year Built Source | Assessor Agent-Fill |
Interior Features
| Interior Amenities | Storage Area(s),Formal Entry,Wet Bar |
|---|---|
| Basement | None |
| Flooring | Carpet,Tile,Wood |
| Total Fireplaces | 1 |
| Fireplace Features | Insert,Family Room |
| Window Features | Dual Pane Full,Low E Glass Full,Window Coverings |
| Laundry Features | Cabinets,Sink,Electric,Gas Hook-Up,Inside Room |
| Total Bedrooms | 3 |
| Room Type | Dining Room,Family Room,Game Room,Great Room,Temp Controlled Room,Kitchen,Wine Storage Area,Laundry,Living Room |
| LivingAreaSource | Assessor Agent-Fill |
| Kitchen Features | Breakfast Area,Pantry Closet,Granite Counter,Slab Counter,Island,Kitchen/Family Combo |
| Total Baths | 3 |
| Primary Bathroom Features | Shower Stall(s),Double Sinks,Jetted Tub,Tile,Marble,Multiple Shower Heads,Window |
| Living Room Features | View |
| Dining Room Features | Dining/Living Combo |
| Primary Bedroom Features | Balcony,Walk-In Closet,Outside Access,Sitting Area |
| Family Room Features | Great Room,View |
| RoomBathsOtherFeatures | Shower Stall(s),Granite,Stone,Window |
Exterior Features
| Exterior Amenities | Balcony |
|---|---|
| Fencing | Back Yard,Metal,Entry Gate |
| Parking Features | Attached,Uncovered Parking Space,Garage Facing Side |
| Lot Features | Adjacent to Golf Course,Auto Sprinkler F&R,Close to Clubhouse,Pond Year Round,Curb(s)/Gutter(s),Gated Community,Landscape Front,Landscape Misc |
| Water Source | Public,Water District |
| Total Parking | 0.0 |
| Land Use | Residential |
| Foundation Details | Slab |
| Spa | Yes |
| Lot Size Acres | 0.482 |
| Frontage Type | Golf Course |
| Private Pool | Yes |
| Lot Size Source | Assessor Agent-Fill |
| Other Equipment | Central Vac Plumbed |
| Road Responsibility | Private Maintained Road |
| Horse Y/N | No |
Amenities
- Foreclosure
- Views
- Short Sale
- New Construction
- Adult 55+
- Lease To Own
- No HOA Fees
- Furnished
- Primary On Main
- Air Conditioning
- Seller Finance
- Green
- Fixer Upper
- Horse
- Golf
- Fireplace
- Deck
- Garage
- Basement
- Pool
Property vs Single Family Average in 95765
Price
Year Built
Visits
 Based on information from California Regional Multiple Listing Service, Inc. as of September 20, 2026 8:08 PM UTC This information is for your personal, non-commercial use and may not be used for any purpose other than to identify prospective properties you may be interested in purchasing. Display of MLS data is usually deemed reliable but is NOT guaranteed accurate by the MLS. Buyers are responsible for verifying the accuracy of all information and should investigate the data themselves or retain appropriate professionals. Information from sources other than the Listing Agent may have been included in the MLS data. Unless otherwise specified in writing, Broker/Agent has not and will not verify any information obtained from other sources. The Broker/Agent providing the information contained herein may or may not have been the Listing and/or Selling Agent.
 All measurements and all calculations of area are approximate. Information provided by Seller/Other sources, not verified by Broker. All interested persons should independently verify accuracy of information. Provided properties may or may not be listed by the office/agent presenting the information. Data maintained by MetroList© may not reflect all real estate activity in the market.
All real estate content on this site is subject to the Federal Fair Housing Act of 1968, as amended, which makes it illegal to advertise any preference, limitation or discrimination because of race, color, religion, sex, handicap, family status or national origin or an intention to make any such preference, limitation or discrimination.
MetroList CA data last updated: September 20, 2026 7:46 PM UTC
All measurements and all calculations of area are approximate. Information provided by Seller/Other sources, not verified by Broker. All interested persons should independently verify accuracy of information. Provided properties may or may not be listed by the office/agent presenting the information. Data maintained by MetroList© may not reflect all real estate activity in the market.
All real estate content on this site is subject to the Federal Fair Housing Act of 1968, as amended, which makes it illegal to advertise any preference, limitation or discrimination because of race, color, religion, sex, handicap, family status or national origin or an intention to make any such preference, limitation or discrimination.
MetroList CA data last updated: September 20, 2026 7:46 PM UTC  This information, including square footage, while not guaranteed, has been acquired from sources believed to be reliable. Listings on this page identified as belonging to another listing firm are based upon data obtained from the SFAR MLS, which data is copyrighted by the San Francisco Association of REALTORS©, but is not warranted.
