
Eco Friendly
Address
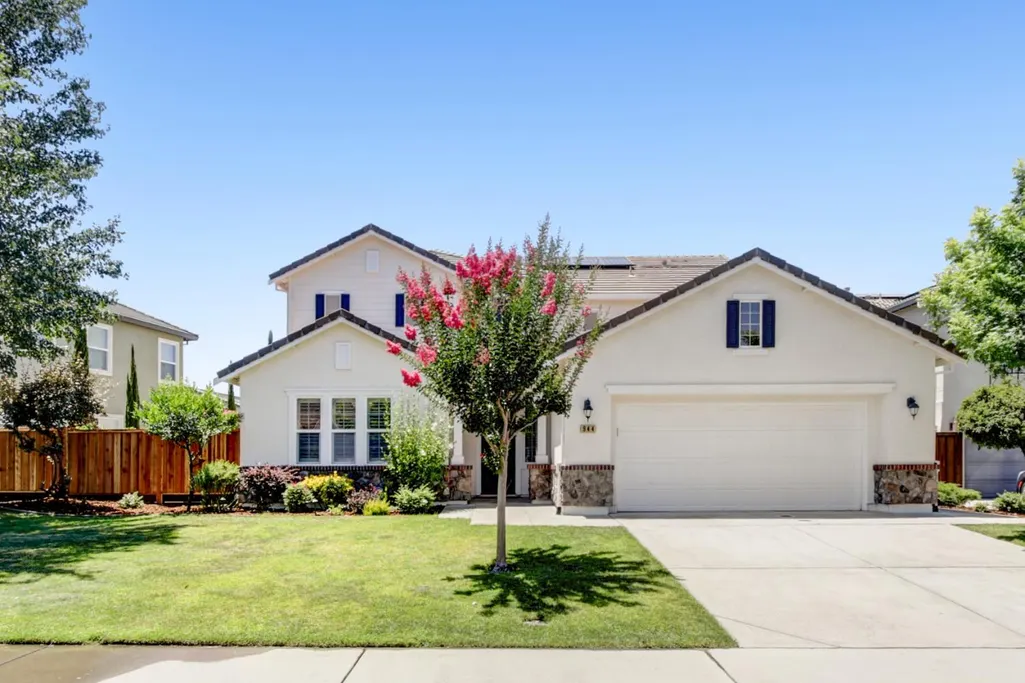
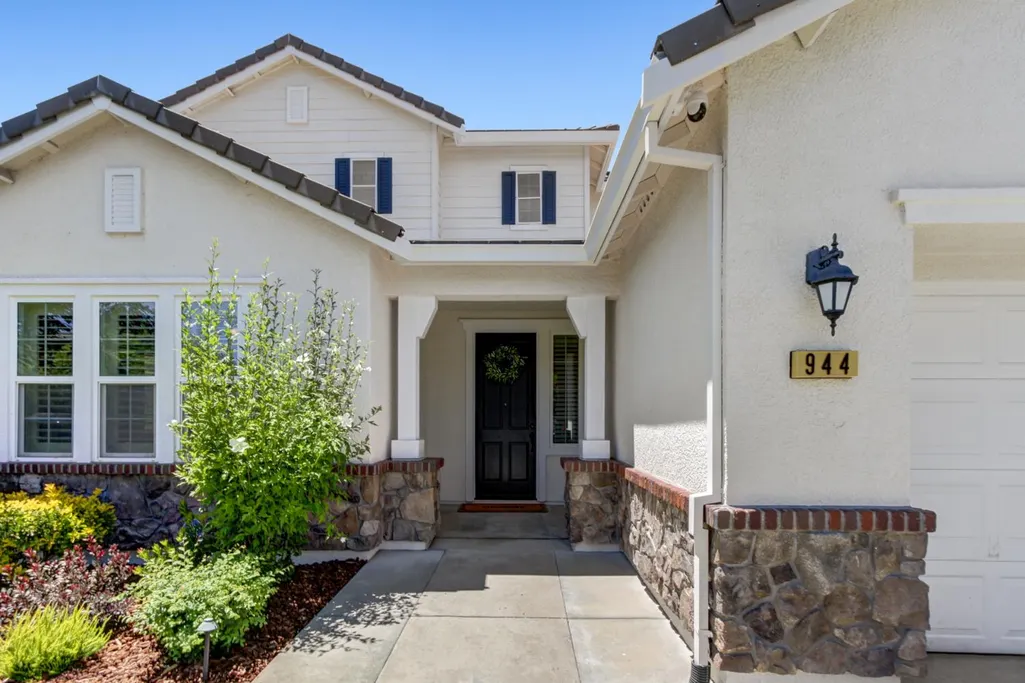
944 Station House Lane, Rocklin, CA
Price
$ 1,095,000
Property Attributes
- MLS#226079962
- TypeSingle Family
- Listing Status Active
- CountyPLACER
- CityRocklin
- AreaRocklin
- NeighborhoodWhitney Ranch
- Zip95765
- StyleContemporary
- Year Built2010
- Price$ 1,095,000
- Bedrooms4
- Full Bathrooms3
- Half Bathrooms1
- Sqr Footage3298
- Lot Size0.1704 Acres
Data Source:
MetroList MLS
Property Description
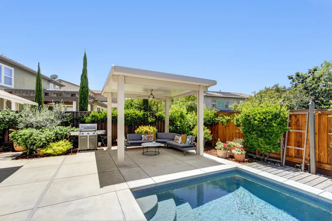
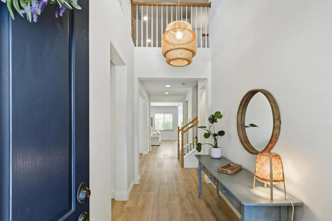
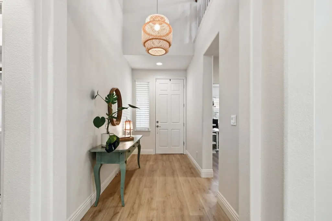
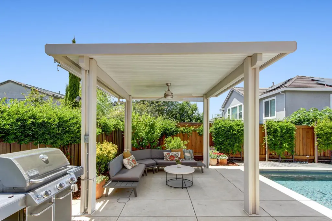
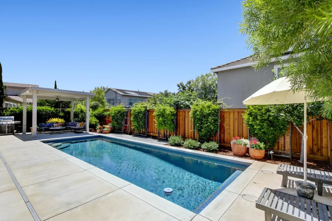
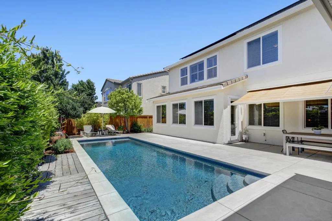
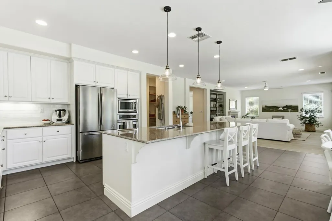
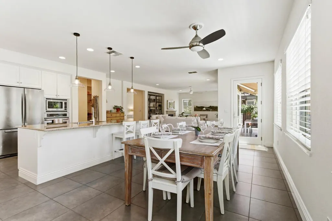
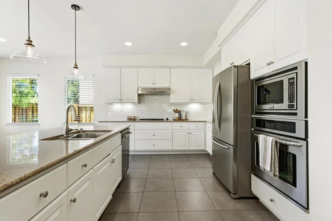
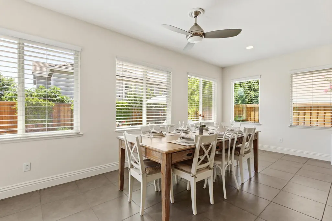
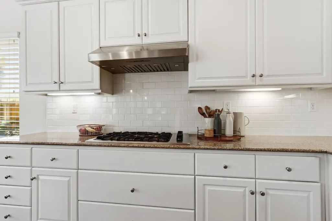
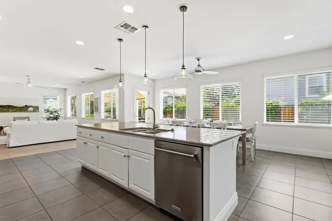
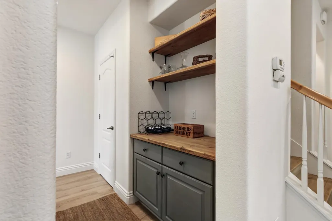
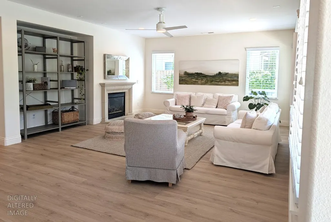
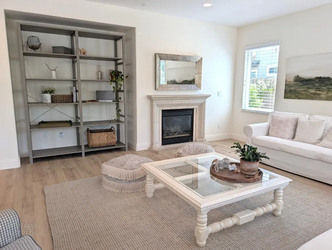
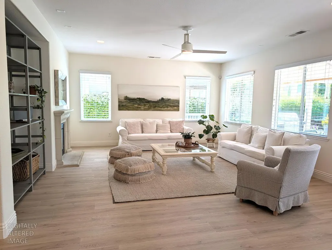
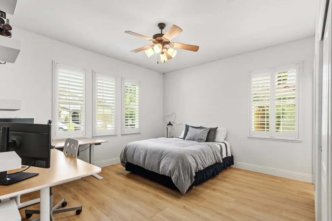
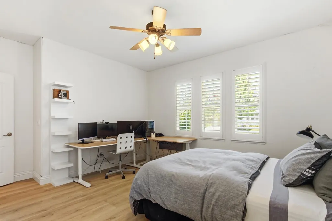
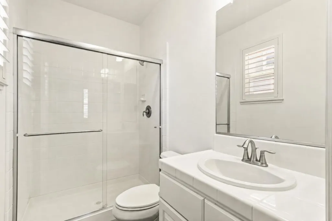
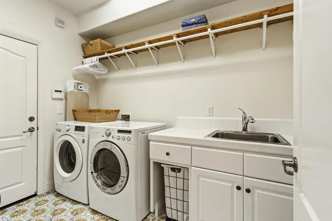
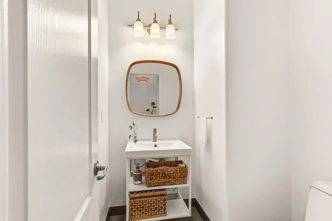
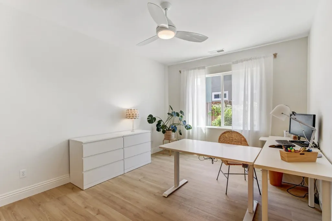
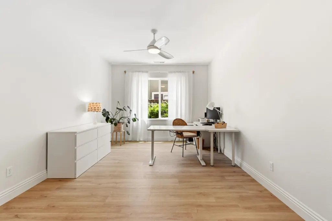
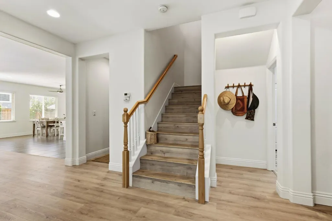
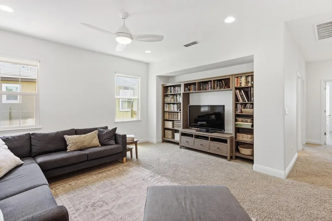
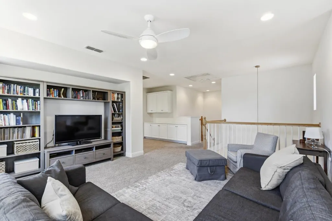
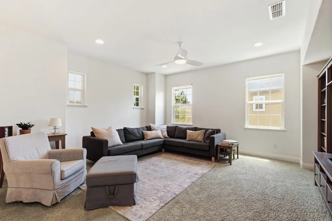
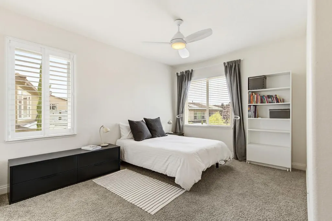
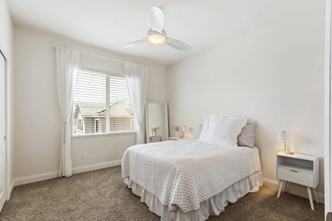
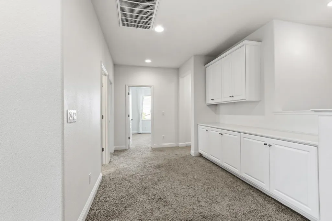
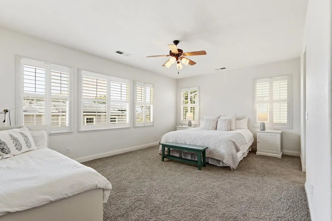
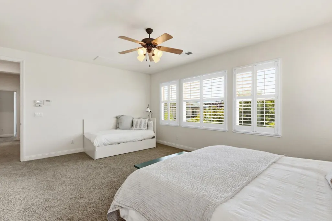
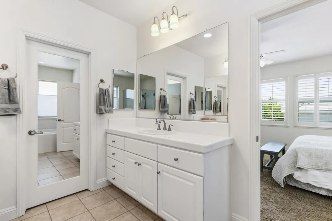
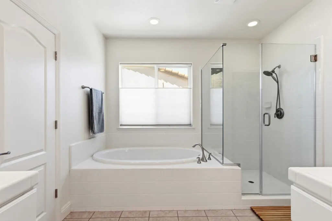
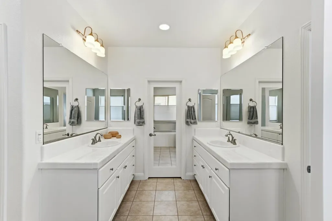
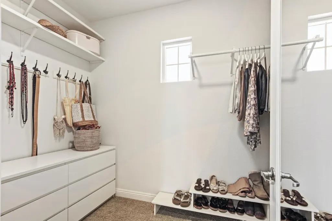
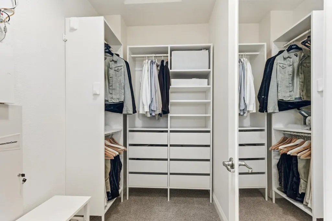
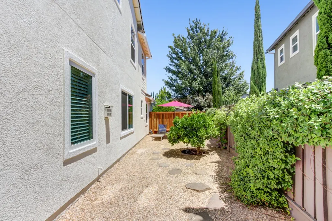
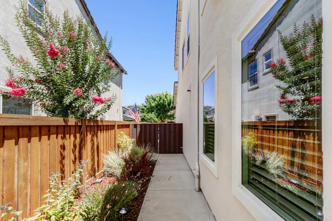
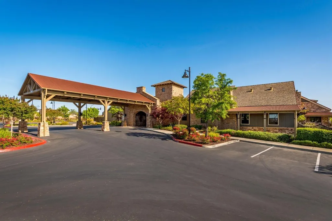
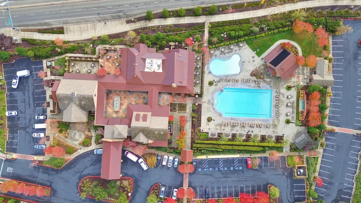
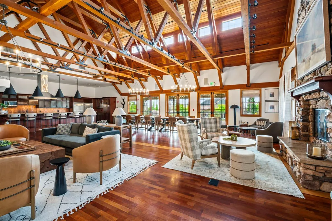
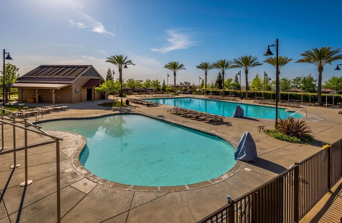
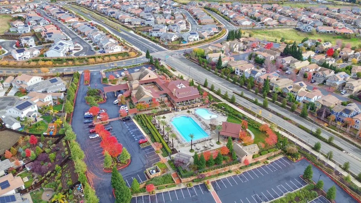
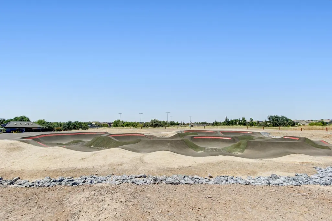
***PREFERRED LENDER INCENTIVE, 1% Rate Buy Down for first year, ask your Realtor for info*** Welcome to this exceptional Whitney Ranch home offering 4 bedrooms, 3.5 baths, and 3,298 square feet of thoughtfully planned living space on a 0.17-acre lot. Designed for both everyday living and entertaining, the backyard is a true retreat, featuring a solar-heated pool, outdoor shower, pergola, and remote-controlled awning, creating the perfect space for year-round enjoyment. The desirable floor plan includes a downstairs en suite bedroom, perfect for multigenerational living, along with a versatile flex space ideal for a formal dining room, home office, or study. The expansive open-concept kitchen features abundant cabinetry, a spacious pantry, butler's pantry, designer fixtures, and seamless flow into the main living areas. Upstairs, you'll find a large loft and a luxurious primary suite complete with a spa-inspired bath and two walk-in closets. Additional highlights include updated beautiful flooring, newer interior and exterior paint, a newer A/C system with a recent copper line upgrade, a whole-house fan, owned solar, and a newly installed front fence. Residents of Whitney Ranch enjoy resort-style amenities, including pools, cabanas, a clubhouse, fitness center, parks, trails, a bike park, Nugget Market, and top-rated schools. Conveniently located near Highway 65 and just minutes from The Galleria, The Fountains, shopping, dining, and entertainment, this home offers the perfect combination of luxury, comfort, and community. This is more than a home it's a lifestyle.
| Price History | |
|---|---|
| 6/25/2026 | Listed $1,150,000 |
| 7/31/2026 | 5$1,095,000 |
General Features
| Sewer | Public Sewer |
|---|---|
| Heating | Central,Fireplace(s),Gas,MultiZone,Natural Gas |
| Cooling | Ceiling Fan(s),Central,Whole House Fan,MultiZone |
| Utilities | Cable Available,Public,Electric,Sewer In & Connected,Internet Available,Solar,Natural Gas Connected |
| Roof | Tile |
| Appliances | Built-In Electric Oven,Gas Cook Top,Hood Over Range,Ice Maker,Dishwasher,Disposal,Microwave,Plumbed For Ice Maker |
| HOA Fee | 85 |
| Garage Spaces | 3.0 |
| Association Fee Includes | Pool |
| Patio/Porch Features | Awning,Covered Patio,Uncovered Patio |
| Architectural Style | Contemporary |
| Pool Features | Built-In,On Lot,Common Facility,Gunite Construction,Solar Heat |
| Construction Materials | Stone,Stucco,Frame |
| Year Built | 2010 |
| Electric | 220 Volts |
| Stories Count | 2 |
| Levels | Two |
| Property Subtype | Single Family Residence |
| Assoc Fee Paid Per | Monthly |
| County | Placer |
| Property Type | Residential |
| Association Amenities | Clubhouse,Recreation Facilities,Exercise Room,Spa/Hot Tub |
| HOA | Yes |
| Subdivision Name | Whitney Ranch |
| Facing Direction | East |
| Other Structures | Pergola |
| Full Baths | 3 |
| Close Price | 0.0 |
| Status | Active |
| Directions | HWY 65 to Whitney Ranch Pkwy. Right on Wildcat,Left on Bridlewood to Left on Station House Lane. Home on Left. |
| City | Rocklin |
| Senior Community Y/N | No |
| High School District | Rocklin Unified |
| Zoning Description | SFR |
| Open Parking Spaces | 0.0 |
| MLS Area | 12765 |
| Lot Size Square Feet | 7423.0 |
| Carport Spaces | 0.0 |
| Home Warranty Y/N | No |
| Property Condition | Updated/Remodeled |
| Builder Name | Shea Homes |
| Standard Status | Active |
| Middle/Junior School District | Rocklin Unified |
| Elementary School District | Rocklin Unified |
| Year Built Source | Assessor Auto-Fill |
Interior Features
| Flooring | Carpet,Laminate,Tile |
|---|---|
| Total Fireplaces | 1 |
| Fireplace Features | Family Room,Gas Piped |
| Window Features | Dual Pane Full |
| Laundry Features | Cabinets,Sink,Inside Room |
| Total Bedrooms | 4 |
| Room Type | Loft,Primary Bathroom,Bonus Room,Dining Room,Family Room,Game Room,Great Room,Kitchen |
| LivingAreaSource | Assessor Auto-Fill |
| Kitchen Features | Breakfast Area,Butlers Pantry,Pantry Closet,Granite Counter,Island w/Sink |
| Total Baths | 4 |
| 1/2 Baths | 1 |
| Primary Bathroom Features | Shower Stall(s),Double Sinks,Sunken Tub,Tile,Walk-In Closet 2+,Window |
| Living Room Features | Other |
| Dining Room Features | Formal Room,Dining Bar,Space in Kitchen |
| RoomBathsOtherFeatures | Double Sinks,Tile,Tub w/Shower Over |
Exterior Features
| Fencing | Back Yard,Wood |
|---|---|
| Parking Features | Attached,Tandem Garage,Garage Door Opener,Garage Facing Front |
| Lot Features | Auto Sprinkler F&R,Curb(s)/Gutter(s),Landscape Back,Landscape Front,Low Maintenance |
| Water Source | Public,Meter on Site |
| Total Parking | 0.0 |
| Foundation Details | Slab |
| Spa | No |
| Lot Size Acres | 0.1704 |
| Road Surface Type | Paved |
| Private Pool | Yes |
| Lot Size Source | Assessor Auto-Fill |
| Other Equipment | Audio/Video Prewired |
| Road Responsibility | Public Maintained Road |
| Horse Y/N | No |
Amenities
- Foreclosure
- Views
- Short Sale
- New Construction
- Adult 55+
- Lease To Own
- No HOA Fees
- Furnished
- Primary On Main
- Air Conditioning
- Seller Finance
- Green
- Fixer Upper
- Horse
- Golf
- Fireplace
- Deck
- Garage
- Basement
- Pool
Property vs Single Family Average in 95765
Price
Year Built
Visits
In The Neighborhood
Open House
Rocklin
$ 614,900
- Type
- Single Family
- Size
- 1,503 SqFt
- Rooms
- 3 Beds + 2 Baths
 Realty ONE Group Complete
Reduced
Rocklin
$ 719,000
- Type
- Single Family
- Size
- 2,021 SqFt
- Rooms
- 4 Beds + 3 Baths
Century 21 Select Real Estate
Reduced
Rocklin
$ 659,000
- Type
- Single Family
- Size
- 1,514 SqFt
- Rooms
- 3 Beds + 2 Baths
eXp Realty of California, Inc.
Reduced
Rocklin
$ 1,099,000
- Type
- Single Family
- Size
- 2,922 SqFt
- Rooms
- 5 Beds + 3 Baths
Dream Real Estate
 Based on information from California Regional Multiple Listing Service, Inc. as of September 17, 2026 11:28 AM UTC This information is for your personal, non-commercial use and may not be used for any purpose other than to identify prospective properties you may be interested in purchasing. Display of MLS data is usually deemed reliable but is NOT guaranteed accurate by the MLS. Buyers are responsible for verifying the accuracy of all information and should investigate the data themselves or retain appropriate professionals. Information from sources other than the Listing Agent may have been included in the MLS data. Unless otherwise specified in writing, Broker/Agent has not and will not verify any information obtained from other sources. The Broker/Agent providing the information contained herein may or may not have been the Listing and/or Selling Agent.
 This information, including square footage, while not guaranteed, has been acquired from sources believed to be reliable. Listings on this page identified as belonging to another listing firm are based upon data obtained from the SFAR MLS, which data is copyrighted by the San Francisco Association of REALTORS©, but is not warranted.
