
Price Reduction
Address
2599 Vaquero Vista Drive, Auburn, CA
Price
$ 849,500
Property Attributes
- MLS#226071794
- TypeSingle Family
- Listing Status Active
- CountyPLACER
- CityAuburn
- AreaAuburn
- NeighborhoodAtwood Ranch III
- Zip95603
- StyleContemporary
- Year Built2008
- Price$ 849,500
- Bedrooms4
- Full Bathrooms3
- Half Bathrooms0
- Sqr Footage3227
- Lot Size0.1935 Acres
Data Source:
MetroList MLS
Property Description
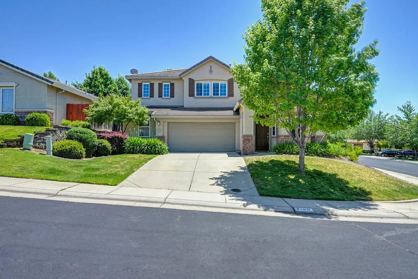
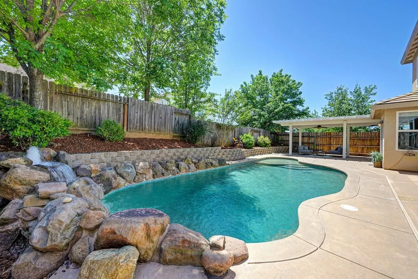
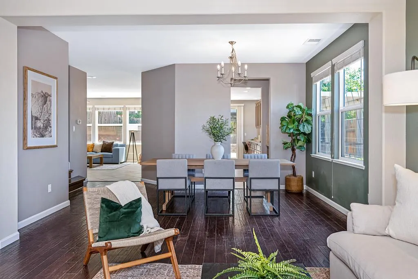
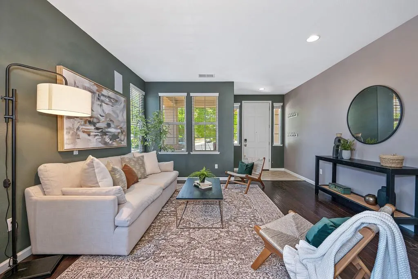
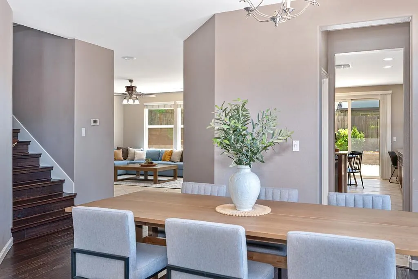
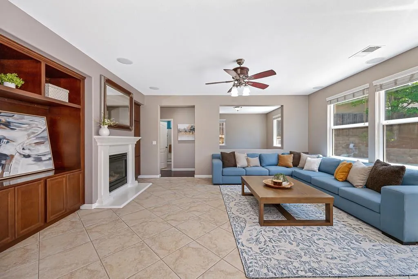
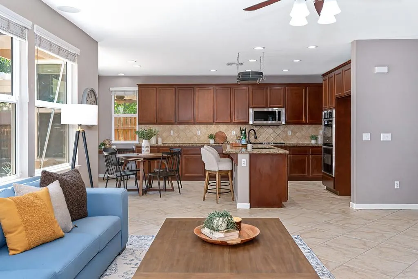
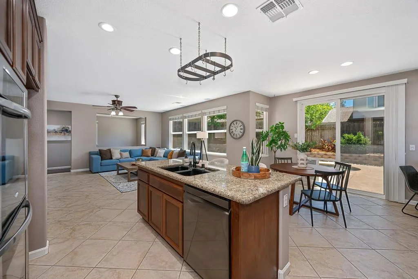
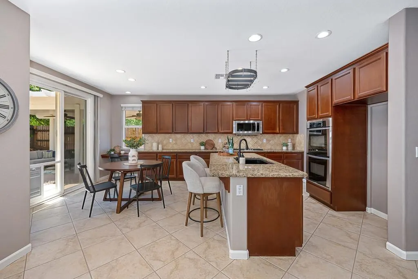
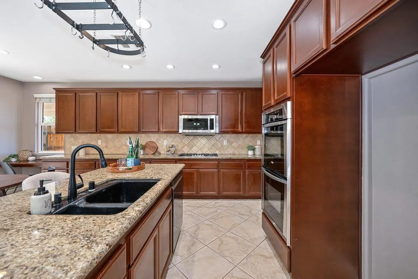
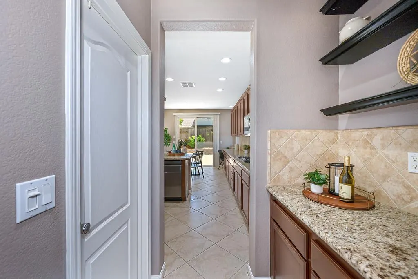
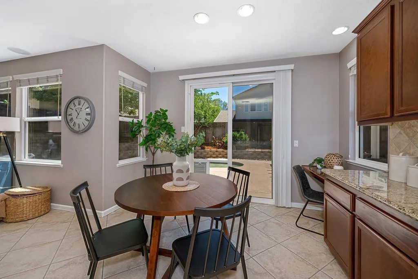
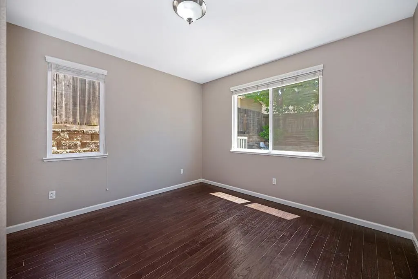
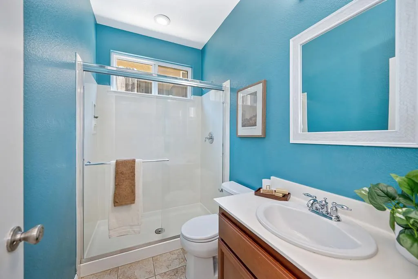
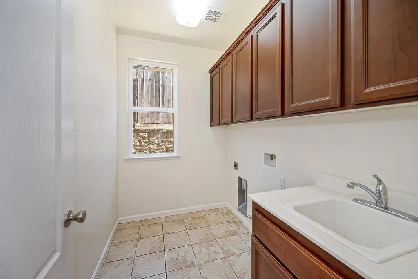
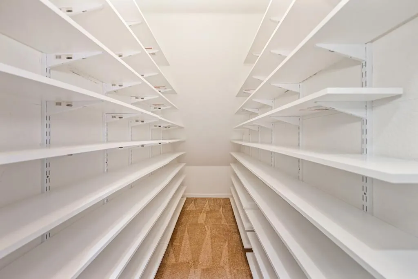
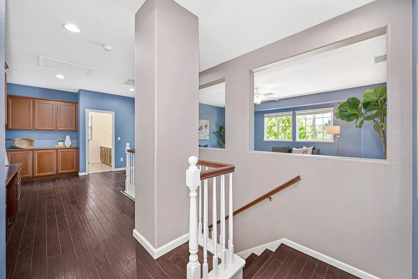
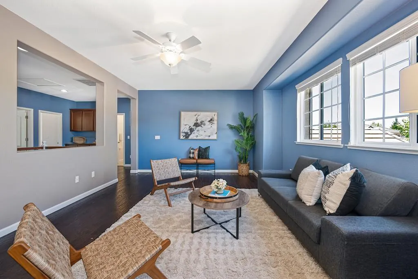
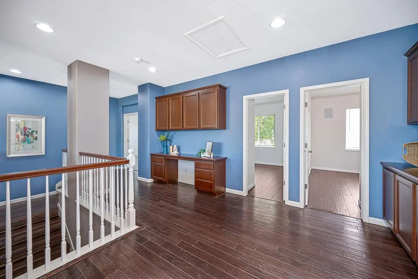
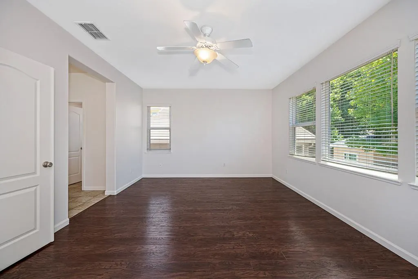
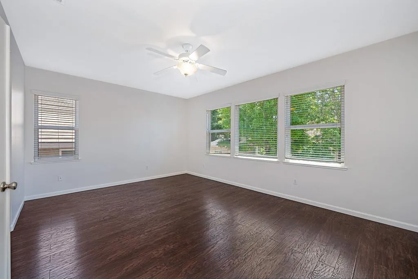
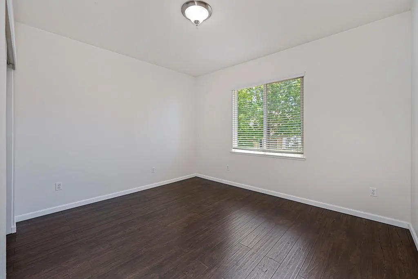
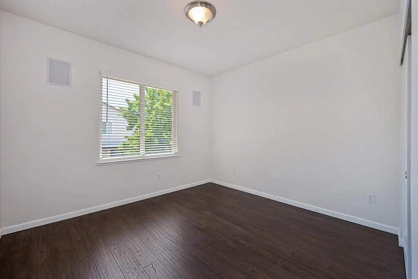
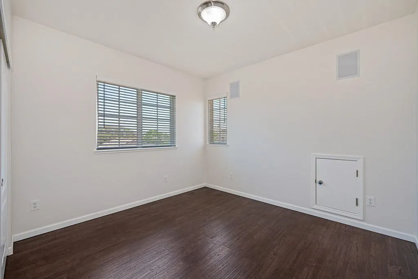
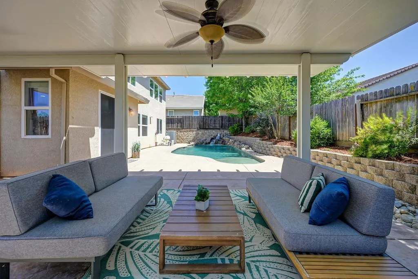
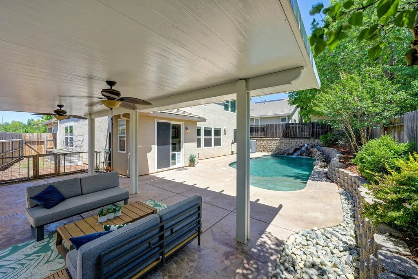
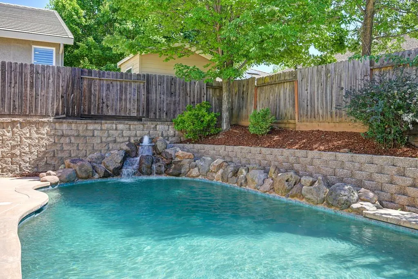
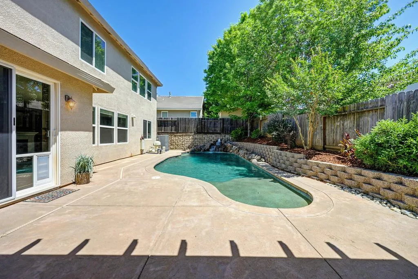
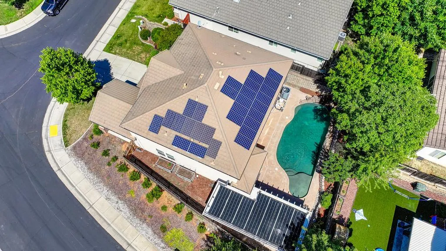
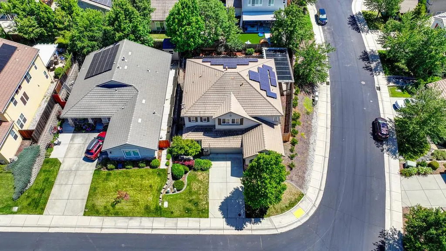
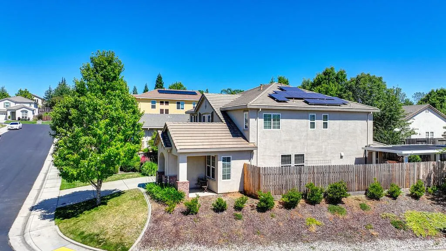
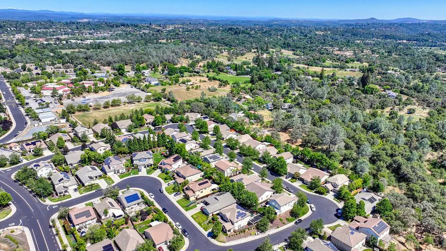
Welcome to 2599 Vaquero Vista Drive, with over 3,227 square feet of thoughtfully designed living space one of the largest models in the neighborhood sets the stage for how you actually want to live: working, gathering, creating, hosting, and everything in between. This well cared for Auburn home unfolds around four to five possible bedrooms and three full bathrooms, anchored by an open-concept kitchen and living area made for connection. The floor plan flexes effortlessly into a private office, guest suite, fitness studio, music room, workshop, or additional gathering space shaped around whatever this season of life calls for. Step outside into your own private escape: a solar-heated saltwater pool, shaded outdoor living, and a low-maintenance yard with garden beds and a dog run built for unwinding, not upkeep. Owned solar, a newer HVAC system with air filtration, and thoughtful updates throughout bring comfort, efficiency, and quiet peace of mind. Inside, generous storage, a full laundry room, a walk-in pantry, a flexible coffee or serving bar, and extra garage space round things out ready for hobbies, projects, or whatever inspires you next. Set in an established Auburn neighborhood near parks, trails, shopping, schools, medical services, and easy freeway access, this home offers the space and presence of a larger property without the upkeep of acreage. A rare blend of size, flexibility, efficiency, and outdoor living ready to welcome whoever calls it home next.
| Price History | |
|---|---|
| 6/5/2026 | Listed $960,000 |
| 6/15/2026 | 4$930,000 |
| 6/30/2026 | 4$899,000 |
| 8/6/2026 | 3$874,000 |
| 9/10/2026 | 3$849,500 |
General Features
| Sewer | Public Sewer |
|---|---|
| Heating | Central |
| Cooling | Ceiling Fan(s),Central |
| Utilities | Public,Sewer Connected,Internet Available,Underground Utilities |
| Roof | Tile |
| Appliances | Dishwasher,Disposal,Microwave,Double Oven,Plumbed For Ice Maker,Self/Cont Clean Oven |
| HOA Fee | 49 |
| Garage Spaces | 2.0 |
| Association Fee Includes | MaintenanceGrounds |
| Architectural Style | Contemporary |
| Pool Features | Built-In,Salt Water,Solar Heat |
| Construction Materials | Stucco,Frame,Wood |
| Year Built | 2008 |
| Electric | 220 Volts |
| Stories Count | 2 |
| Property Subtype | Single Family Residence |
| Assoc Fee Paid Per | Monthly |
| County | Placer |
| Property Type | Residential |
| Association Amenities | Playground,Park |
| HOA | Yes |
| Subdivision Name | Atwood Ranch III |
| Other Structures | Pergola |
| Full Baths | 3 |
| Close Price | 0.0 |
| Status | Active |
| Directions | North on Highway 49. Left on Atwood Road. Left on Richardson. Left on Vaquero Vista Drive and Home is on immediate Right. |
| City | Auburn |
| Senior Community Y/N | No |
| High School District | Placer Union High |
| Zoning Description | SFR |
| Open Parking Spaces | 2.0 |
| MLS Area | 12301 |
| Lot Size Square Feet | 8429.0 |
| Carport Spaces | 0.0 |
| Home Warranty Y/N | No |
| Property Condition | Original |
| Builder Name | Taylor Morrison |
| Standard Status | Active |
| Middle/Junior School District | Auburn Union |
| Elementary School District | Auburn Union |
| Year Built Source | Assessor Auto-Fill |
Interior Features
| Interior Amenities | Storage Area(s) |
|---|---|
| Flooring | Simulated Wood,Tile,Wood |
| Total Fireplaces | 1 |
| Fireplace Features | Family Room |
| Window Features | Dual Pane Full,Window Coverings,Window Screens |
| Laundry Features | Cabinets,Sink,Inside Room |
| Total Bedrooms | 4 |
| Room Type | Loft,Primary Bedroom,Primary Bedroom,Office,Dining Room,Family Room,Great Room,Laundry,Living Room |
| LivingAreaSource | Assessor Auto-Fill |
| Kitchen Features | Breakfast Area,Pantry Closet,Granite Counter,Island w/Sink |
| Total Baths | 3 |
| Bedrooms Possible | 5 |
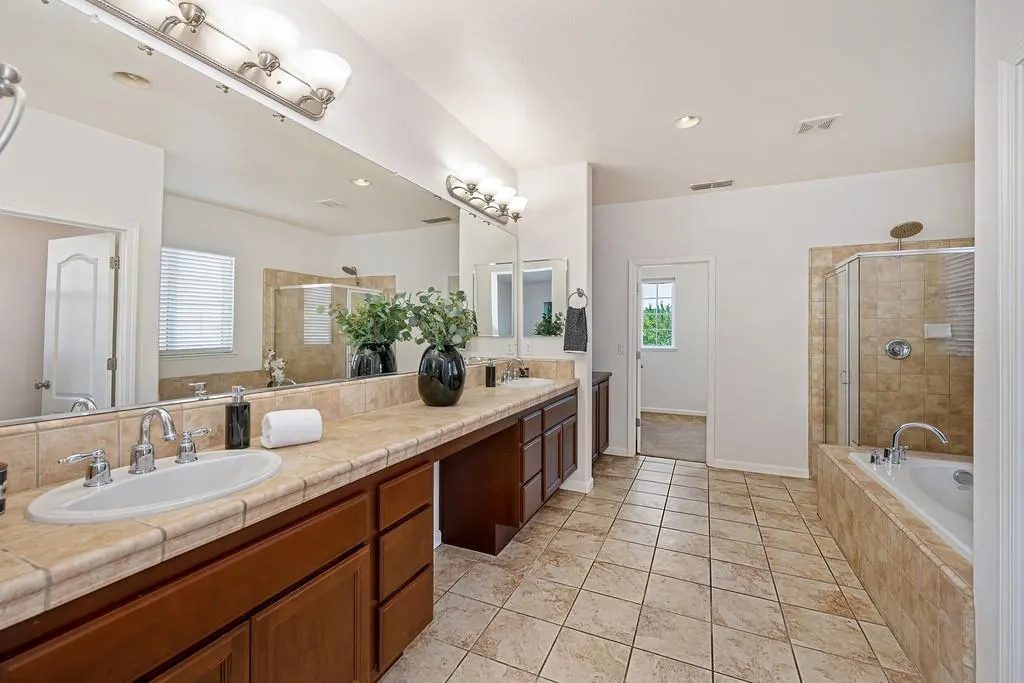
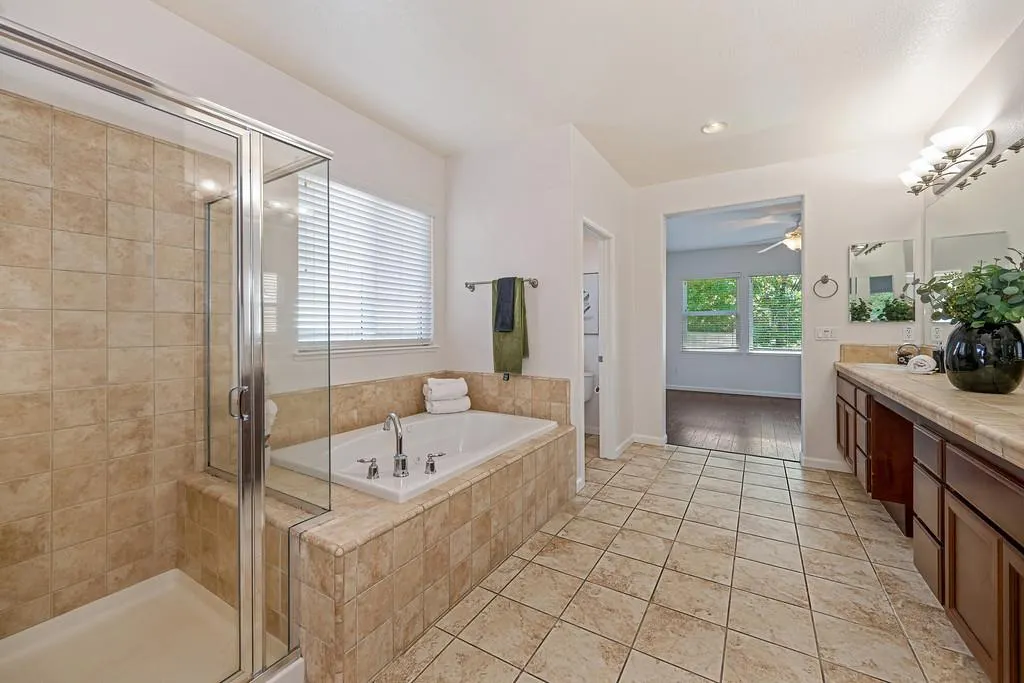
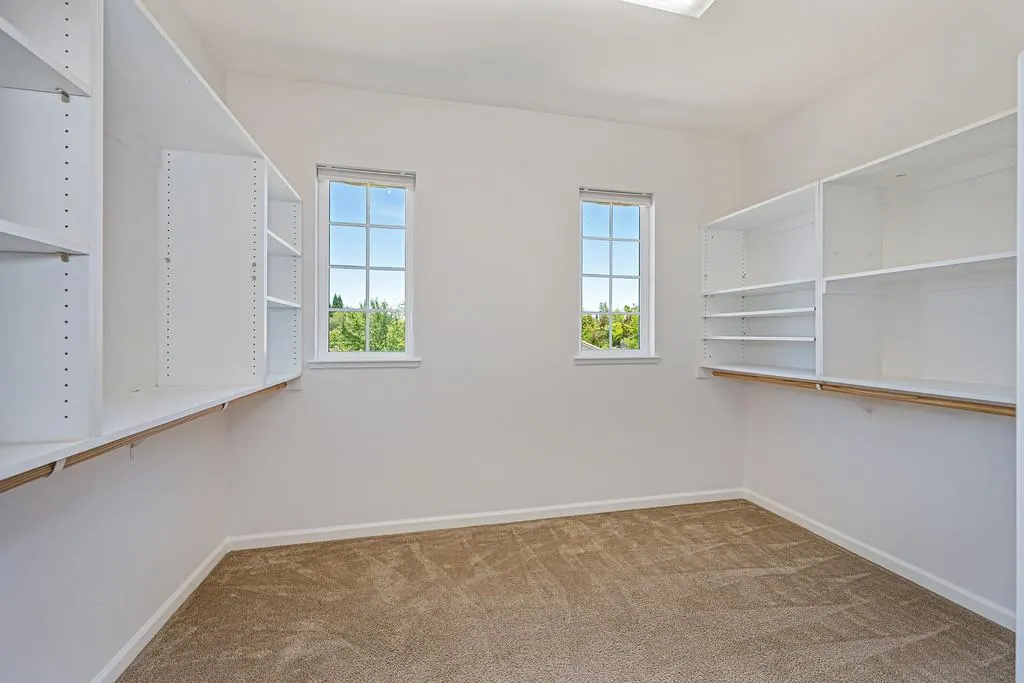
| Primary Bathroom Features | Shower Stall(s),Double Sinks,Stone,Sunken Tub,Walk-In Closet,Window |
| Living Room Features | Great Room |
| Dining Room Features | Dining/Living Combo |
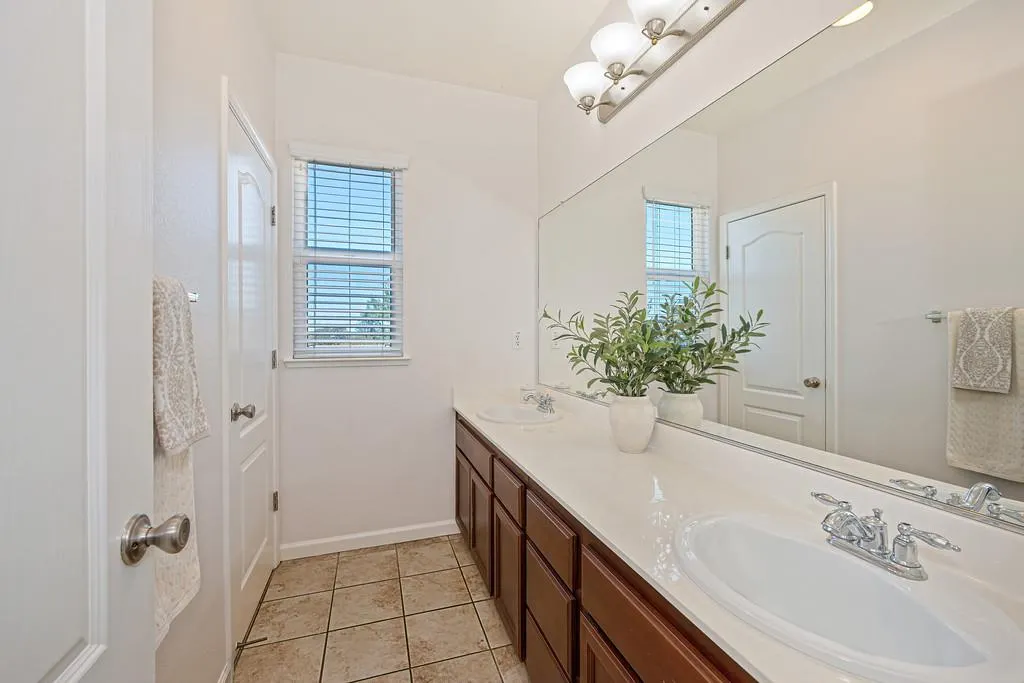
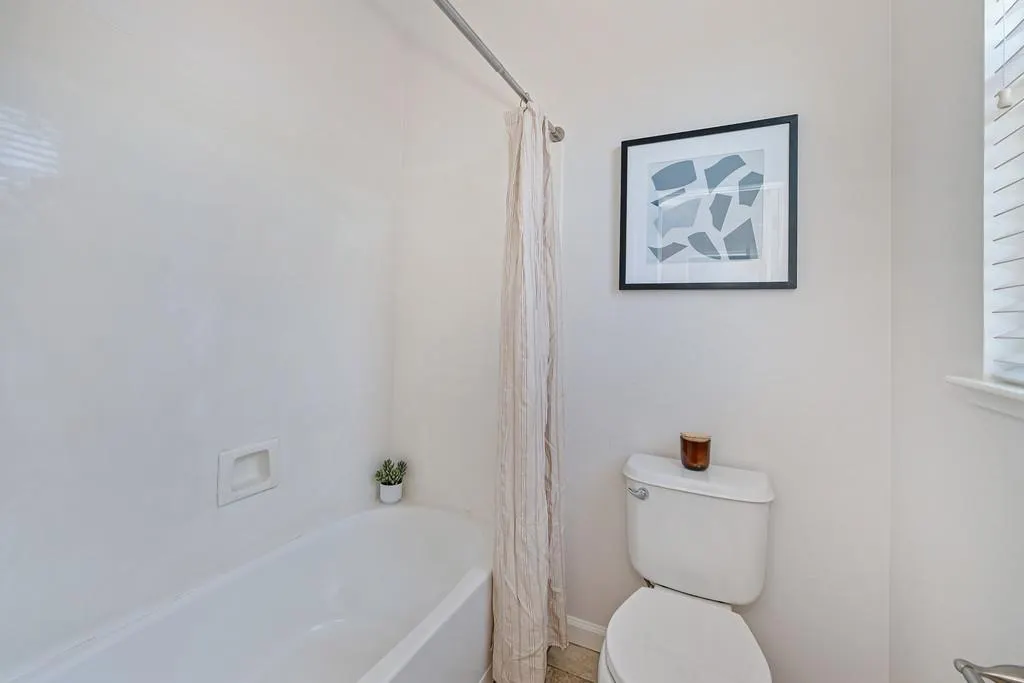
| RoomBathsOtherFeatures | Double Sinks,Tile,Tub w/Shower Over,Window |
Exterior Features
| Fencing | Back Yard,Wood |
|---|---|
| Parking Features | Attached,Garage Door Opener,Garage Facing Front,Workshop in Garage,Interior Access |
| Lot Features | Auto Sprinkler F&R,Corner,Shape Regular,Landscape Back,Landscape Front,Low Maintenance |
| Water Source | Public |
| Total Parking | 0.0 |
| Foundation Details | Slab |
| Spa | No |
| Lot Size Acres | 0.1935 |
| Road Surface Type | Paved |
| Private Pool | Yes |
| Lot Size Source | Assessor Auto-Fill |
| Horse Y/N | No |
Amenities
- Foreclosure
- Views
- Short Sale
- New Construction
- Adult 55+
- Lease To Own
- No HOA Fees
- Furnished
- Primary On Main
- Air Conditioning
- Seller Finance
- Green
- Fixer Upper
- Horse
- Golf
- Fireplace
- Deck
- Garage
- Basement
- Pool
Property vs Single Family Average in 95603
Price
Year Built
Visits
 Based on information from California Regional Multiple Listing Service, Inc. as of September 19, 2026 8:07 PM UTC This information is for your personal, non-commercial use and may not be used for any purpose other than to identify prospective properties you may be interested in purchasing. Display of MLS data is usually deemed reliable but is NOT guaranteed accurate by the MLS. Buyers are responsible for verifying the accuracy of all information and should investigate the data themselves or retain appropriate professionals. Information from sources other than the Listing Agent may have been included in the MLS data. Unless otherwise specified in writing, Broker/Agent has not and will not verify any information obtained from other sources. The Broker/Agent providing the information contained herein may or may not have been the Listing and/or Selling Agent.
 All measurements and all calculations of area are approximate. Information provided by Seller/Other sources, not verified by Broker. All interested persons should independently verify accuracy of information. Provided properties may or may not be listed by the office/agent presenting the information. Data maintained by MetroList© may not reflect all real estate activity in the market.
All real estate content on this site is subject to the Federal Fair Housing Act of 1968, as amended, which makes it illegal to advertise any preference, limitation or discrimination because of race, color, religion, sex, handicap, family status or national origin or an intention to make any such preference, limitation or discrimination.
MetroList CA data last updated: September 19, 2026 7:51 PM UTC
All measurements and all calculations of area are approximate. Information provided by Seller/Other sources, not verified by Broker. All interested persons should independently verify accuracy of information. Provided properties may or may not be listed by the office/agent presenting the information. Data maintained by MetroList© may not reflect all real estate activity in the market.
All real estate content on this site is subject to the Federal Fair Housing Act of 1968, as amended, which makes it illegal to advertise any preference, limitation or discrimination because of race, color, religion, sex, handicap, family status or national origin or an intention to make any such preference, limitation or discrimination.
MetroList CA data last updated: September 19, 2026 7:51 PM UTC  This information, including square footage, while not guaranteed, has been acquired from sources believed to be reliable. Listings on this page identified as belonging to another listing firm are based upon data obtained from the SFAR MLS, which data is copyrighted by the San Francisco Association of REALTORS©, but is not warranted.
