
Views - Adult 55+
Address
281 Mission Trl, Beaumont, CA
Price
$ 584,900
Property Attributes
- MLS#IG26204069
- TypeSingle Family
- Listing Status Active
- CountyRiverside
- CityBeaumont
- Area Banning/Beaumont/Cherry Valley
- NeighborhoodFour Seasons
- Zip92223
- Style
- Year Built2014
- Price$ 584,900
- Bedrooms2
- Full Bathrooms2
- Half Bathrooms0
- Sqr Footage2412
- Lot Size0.15 Acres
Data Source:
California Regional MLS (CRMLS)
Property Description
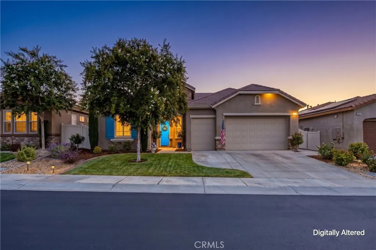
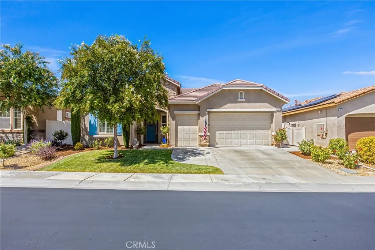
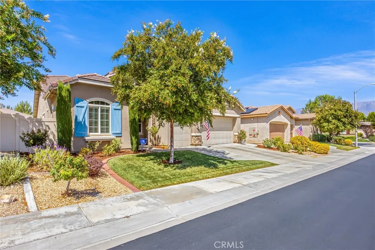
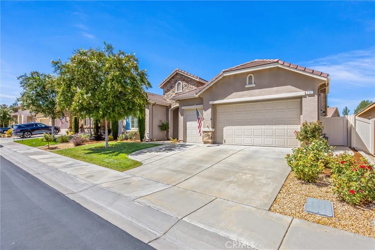
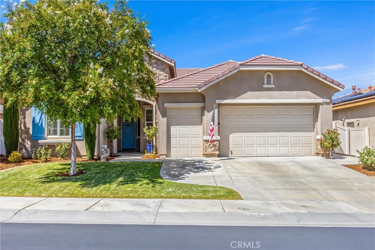
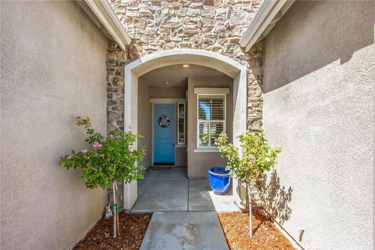
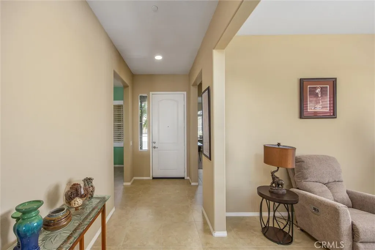
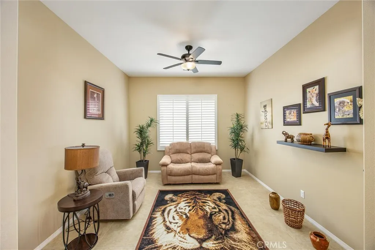
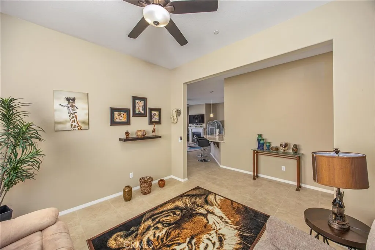
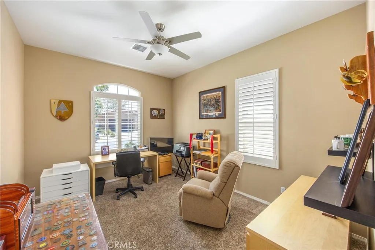
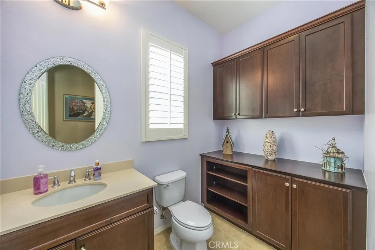
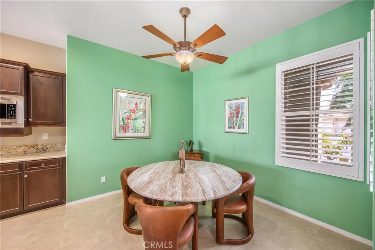
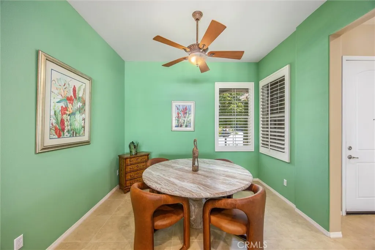
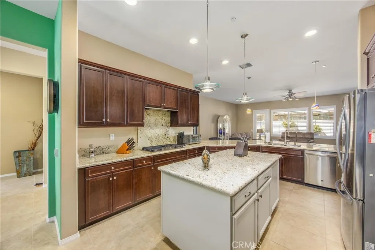
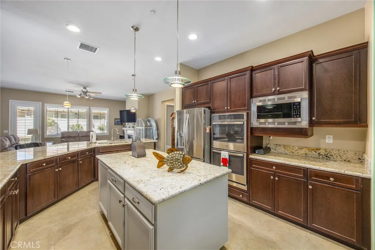
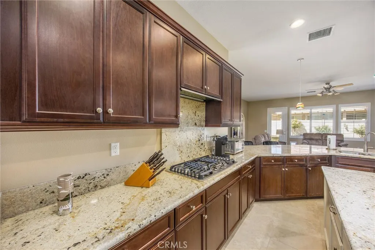
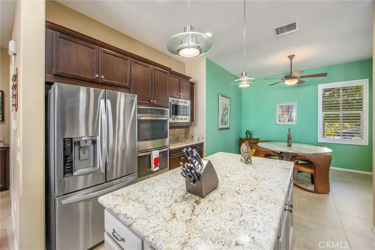
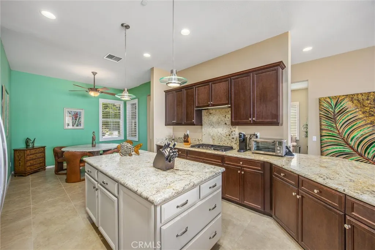
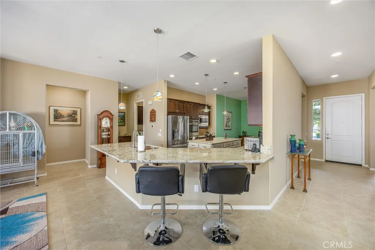
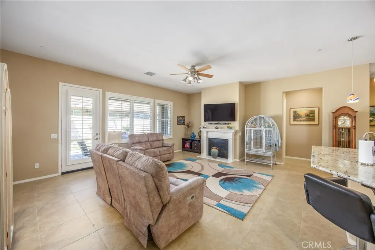
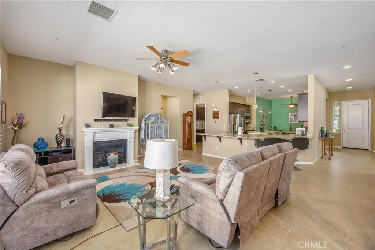
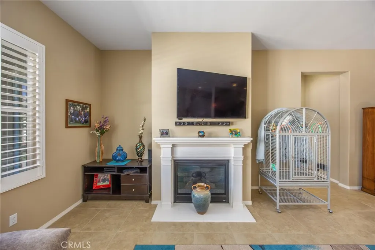
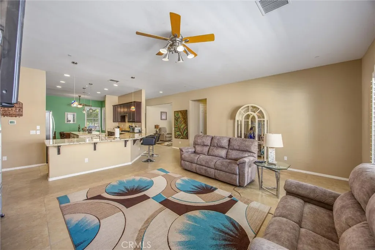
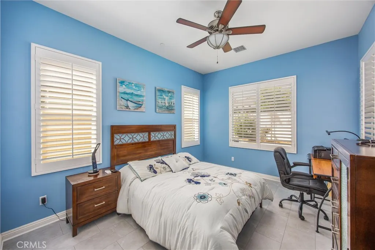
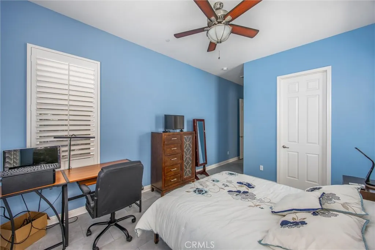
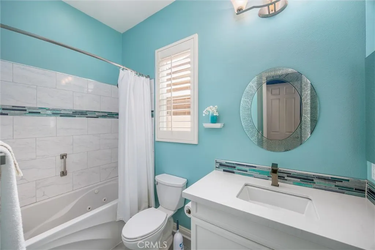
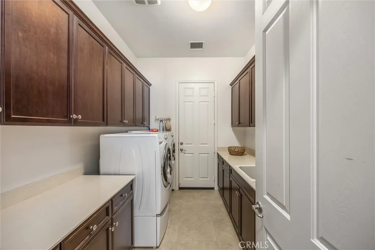
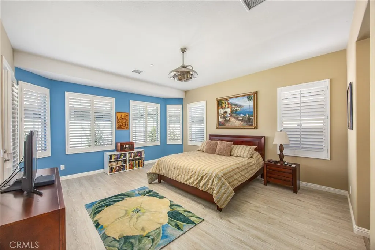
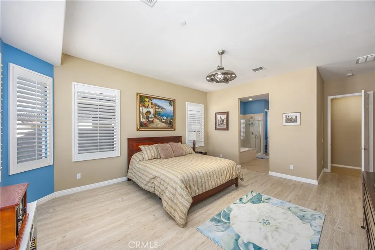
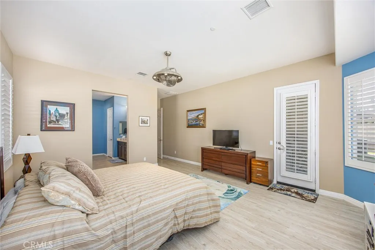
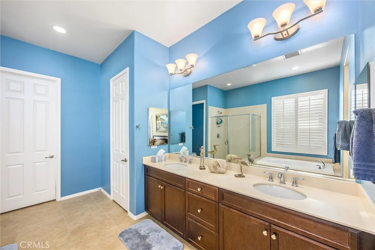
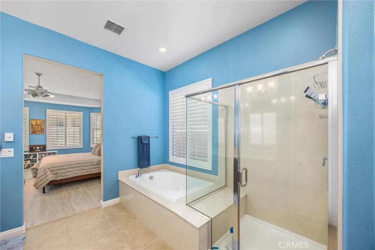
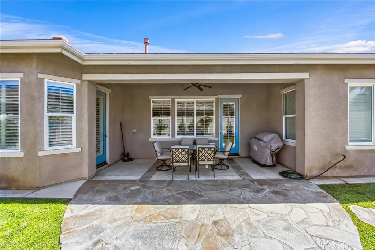
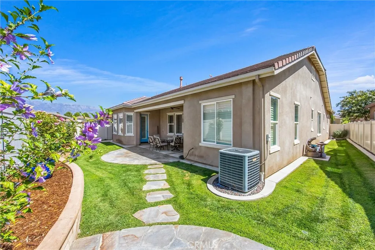
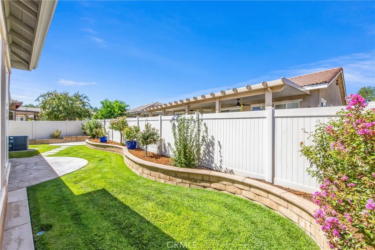
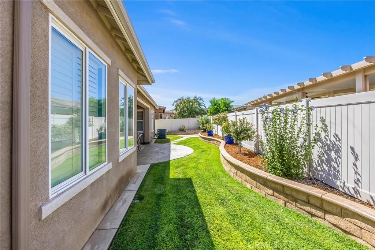
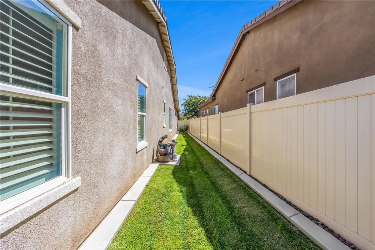
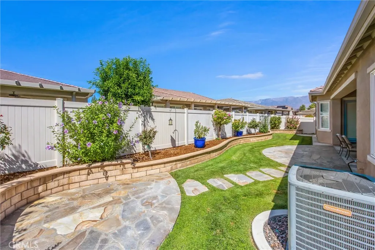
Welcome to Four Seasons Beaumont, a highly sought-after 55+ gated community nestled among the beautiful San Jacinto and San Gorgonio Mountains. This spacious 2,412-square foot Montage floor plan, built in 2014, offers 2 bedrooms, 3 bathrooms, and a versatile layout desinged for comfortable living and entertaining. From the moment you arrive, the home's attractive curb appeal sets the tone. Inside, the open-concept living area features beautiful tile flooring, plantation shutters throughtout, and a cozy fireplace that creates a warm atmosphere. The well-appointed kitchen offers a large center island, granite countertops, stainless steel appliances that includes a double oven, and a spacious eating area off the kitchen. A separate open space provides flexibility as a den, formal dining room, or additional sitting area. Another versatile room can easily be tailored to your lifestyle as a craft room, reading room, home gym, or office. The expansive primary suite provides a relaxing retreat with a generous bathroom and dedicated dressing area, not to mention the over-sized closet. The guest bedroom is thoughtfully designed with its own private bathroom, providing extra comfort for family or guest. The spacious laundry room with ample storage, and utility sink add to your everyday convenience. The 2 car garage has plenty of storage space and the tankless water heater allows for more room. Step outside and enjoy the attractive backyard with easy-maintenance landscaping, patio area and a peek of San Gorgonio. Four Seasons in Beaumont allows an inviting opportunity to enjoy resort-style living in the next chapter of your life. Come take a tour of this fabulous home!
| Price History | |
|---|---|
| 9/19/2026 | Listed $584,900 |
General Features
| Living Area | 2412 |
|---|---|
| Sewer | Public Sewer |
| Heating | Central |
| Cooling | Central Air |
| Utilities | Cable Available,Electricity Connected,Natural Gas Connected,Phone Available,Sewer Connected,Water Connected |
| Possession | Close Of Escrow |
| Roof | Tile |
| Appliances | Double Oven,Dishwasher,Disposal,Gas Range,Microwave,Refrigerator,Vented Exhaust Fan,Water Heater |
| HOA Fee | 390 |
| Garage Spaces | 2 |
| Patio/Porch Features | Concrete,Covered,Patio |
| Pool Features | Community,Fenced,Association |
| Security Features | Gated with Guard,Gated Community,Gated with Attendant,Smoke Detector(s) |
| Year Built | 2014 |
| View | Mountain(s),Neighborhood |
| Stories Count | 1 |
| Levels | One |
| Property Subtype | Single Family Residence |
| Community Features | Dog Park,Hiking,Storm Drain(s),Street Lights,Sidewalks,Gated,Pool |
| Assoc Fee Paid Per | Monthly |
| County | Riverside |
| New Construction | false |
| Property Type | Residential |
| Association Amenities | Clubhouse,Controlled Access,Dog Park,Fitness Center,Meeting Room,Management,Meeting/Banquet/Party Room,Maintenance Front Yard,Pickleball,Pool,Pet Restrictions,Pets Allowed,Guard,Spa/Hot Tub,Tennis Court(s),Trail(s) |
| HOA | true |
| Attached Garage | true |
| Subdivision Name | Four Seasons |
| Facing Direction | West |
| Garage Y/N | true |
| Full Baths | 2 |
| Special Listing Conditions | Trust |
| Status | Active |
| Directions | Enter the main gate, when you reach Four Seasons circle, right on Green Creek Tr., right on Pipe Springs to Big Bend, right then to Mission Trail |
| City | Beaumont |
| Disclosures | Covenants/Restrictions Disclosure,HOA Disclosure,Pet Restrictions |
| Association Name | Four Seasons |
| Entry Location | Front |
| Senior Community Y/N | true |
| High School District | Beaumont |
| Number Of Units Total | 1 |
| MLS Area | 263 - Banning/Beaumont/Cherry Valley |
| Lot Size Units | Square Feet |
| Lot Size Square Feet | 6534 |
| Listing Terms | Cash,Conventional |
| Spa Features | Community |
| Property Attached Y/N | false |
| Land Lease Y/N | false |
| Additional Parcels Y/N | false |
| Lease Considered Y/N | false |
| Structure Type | House |
| Living Area Units | Square Feet |
| Standard Status | Active |
| Occupancy Type | Owner |
| Year Built Source | Public Records |
| Tax Lot | 27 |
| Property Sub Type Additional | Single Family Residence |
| PostalCity | BEAUMONT |
Interior Features
| Interior Amenities | Ceiling Fan(s),Eat-in Kitchen,Granite Counters,Pantry,Recessed Lighting,Dressing Area,Primary Suite,Walk-In Closet(s) |
|---|---|
| Fireplace Features | Gas,Living Room |
| Total Stories | 1 |
| Common Walls | No Common Walls |
| Air Conditioning Y/N | true |
| Heating Y/N | true |
| Window Features | Screens,Shutters |
| Fireplace Y/N | true |
| 1/4 Baths | 1 |
| Laundry Features | Washer Hookup,Gas Dryer Hookup,Laundry Room |
| Total Bedrooms | 2 |
| Entry Level | 1 |
| Main Level Bedrooms | 2 |
| Main Level Bathrooms | 3 |
| LivingAreaSource | Public Records |
| Total Baths | 3 |
Exterior Features
| Fencing | Vinyl |
|---|---|
| Parking Features | Concrete,Direct Access,Door-Single,Driveway,Garage Faces Front,Garage |
| Lot Features | Drip Irrigation/Bubblers,Sprinklers Timer,Sprinkler System |
| Water Source | Public |
| Total Parking | 2 |
| Lot Size Area | 6534 |
| Spa | true |
| Lot Size Acres | 0.15 |
| Private Pool | false |
| Lot Size Source | Public Records |
| Road Frontage Type | City Street |
| Builder Model | Montage |
| Road Responsibility | Private Maintained Road |
Amenities
- Foreclosure
- Views
- Short Sale
- New Construction
- Adult 55+
- Lease To Own
- No HOA Fees
- Furnished
- Primary On Main
- Air Conditioning
- Seller Finance
- Green
- Fixer Upper
- Horse
- Golf
- Fireplace
- Deck
- Garage
- Basement
- Pool
Property vs Single Family Average in 92223
Price
Year Built

 Based on information from California Regional Multiple Listing Service, Inc. as of September 19, 2026 8:07 PM UTC This information is for your personal, non-commercial use and may not be used for any purpose other than to identify prospective properties you may be interested in purchasing. Display of MLS data is usually deemed reliable but is NOT guaranteed accurate by the MLS. Buyers are responsible for verifying the accuracy of all information and should investigate the data themselves or retain appropriate professionals. Information from sources other than the Listing Agent may have been included in the MLS data. Unless otherwise specified in writing, Broker/Agent has not and will not verify any information obtained from other sources. The Broker/Agent providing the information contained herein may or may not have been the Listing and/or Selling Agent.
 This information, including square footage, while not guaranteed, has been acquired from sources believed to be reliable. Listings on this page identified as belonging to another listing firm are based upon data obtained from the SFAR MLS, which data is copyrighted by the San Francisco Association of REALTORS©, but is not warranted.
